By Lidija Grozdanic, Source: Inhabitat
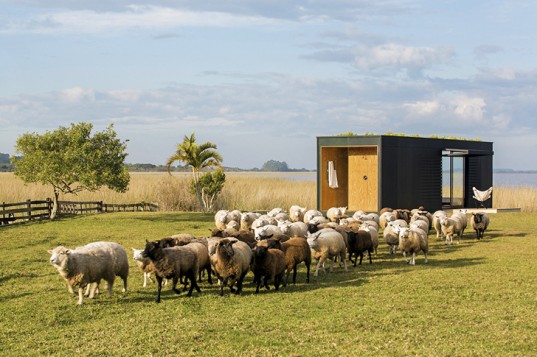
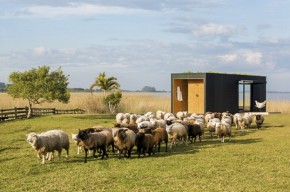
MAPA Architects’ tiny MINIMOD house is a 100% prefabricated structure designed and built for relaxed, off-the-grid living. The basic model, clad with recycled wood, has four modules, including a bedroom, living room, dining room and bathroom. The home is fully customizable and expandable, and presents an intelligent and sustainable alternative to conventional dwelling typologies.
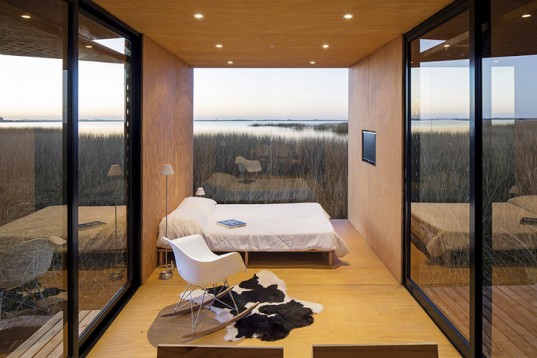
The house is assembled in a factory and transported to the site as a ready-made living unit. Its large openings provide a visual connection to its natural surroundings, while different coating used for the interior walls and the exterior accentuate the contrast between these two. Minimalist architectural design is married with rich detailing and materials that exude warmth. The design allows for a high level of customization—the modules can be configured to fit different needs and functions.
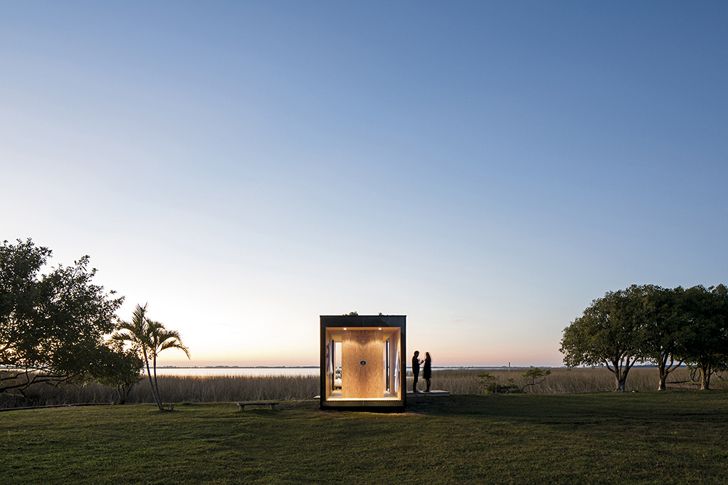
MINIMOD features a rainwater harvesting mechanism embedded within its green canopy. The house is slightly elevated to avoid moisture penetrating the interior, while the ventilated façade confers thermo-acoustic comfort. At night, this tiny house uses LED lighting to illuminate its interior. The home evokes childhood memories of sitting around the camp fire, but provides everything a modern dwelling should.
560 Comments
Sight Care is a natural supplement designed to improve eyesight and reduce dark blindness. With its potent blend of ingredients. https://sightcarebuynow.us/
Best view i have ever seen !
Try to play toto macau online.
It appears like we are residing in really wondrous occasions - at least poker -sensible. The totally free rolls tournaments are initial location to start for freshers in poker tournaments.
Best online games in the world.
Best view i have ever seen !
Best View i have ever seen !
Two great talkers will not travel far together.
This is really interesting, You’re a very skilled blogger. I have joined your rss feed and look forward to seeking more of your wonderful post.
Awesome issues here. I'm very happy to see your post. Thank you a lot and I am taking a look forward to touch you. Will you kindly drop me a mail?
This is really interesting, You’re a very skilled blogger. I have joined your rss feed and look forward to seeking more of your wonderful post.
Slot Online Slot Online Slot Online Slot Online Slot Online Slot Online Slot Online Slot Online Slot Online Slot Online Slot Online Slot Online Slot Online Slot Online Slot Online Slot Online Slot Online Slot Online
Set up a poker education strategy now, or sign up for a plan that will send you on your way to achievement. Take benefit of some Totally free Casino Poker Classes at the on line casino closest your house.
It's not as intense as "movie" poker, but there's nonetheless a level of viciousness required to play. Then, select a user title and password, and you're ready to start! You don't have to deposit cash into your account to get the reward.
These first time poker gamers are not even in a position to give the correct sport choice. The swings you get in texas holdem online poker can drive you flat out insane. However another problem was produced because of this.
Love to see this every day !
One year’s seeding makes seven years weeding.
It’s time for communities to rally.
Hello there! I really enjoy reading your blog! If you keep making amazing posts like this I will come back every day to keep reading.
Saved as a favorite, I love your site!|
whereas the opponents have claimed that legalizing the gambling would lead
to less paid jobs, increased crime, cannibalized
business and much less revenues. You perform a many solutions to incorporate thrill to watching your preferred sporting activity.
These Smartphone have grown to be the positive and beneficial source to understand each and all things in detail.
Best breakfast is eggs and bacon ! ! https://blackjack88.pro
Best slot machines are certainly not put together in casinos,
they're randomly scattered to ensure players could never experience
an edge for the casinos. The is known all over
the world because their offers are consistent in nature.
As in earlier times people always used to go to learn stations, clubs and bingo
halls to experience these games but now technologies
have made these tasks and enjoyment purposes simple and easy ,
convenient and designed for every age number of people.
We are a group of volunteers and starting a new scheme in our community. Your site offered us with valuable information to paintings on. You have done a formidable activity and our whole neighborhood shall be thankful to you.
Movierulz Online: Movierulz Free Download Telugu, Movierulz Hindi Dubbed & Movierulz Tamil Movies From Movie Rulz
New year is comming , so get your best gifts here https://bestplay88.com
Thanks for revealing your ideas. I would also like to state that video games have been actually evolving. Technology advances and revolutions have helped create practical and enjoyable games. These kind of entertainment video games were not as sensible when the real concept was first being tried out. Just like other forms of know-how, video games way too have had to progress by way of many decades. This is testimony towards the fast growth of video games.
Love sweet sweet Candy !
I do trust all of the ideas you've presented to your post. They are really convincing and will certainly work. Still, the posts are very brief for novices. Could you please extend them a little from next time? Thanks for the post.
Best home animal is Cat !
Best game i have seen LOL !
Win on any baccarat table games using proven baccarat betting strategies on https://yesbet88info.com
A person necessarily help to make seriously articles I'd state. That is the first time I frequented your website page and thus far? I surprised with the research you made to make this particular submit extraordinary. Magnificent task!
Thanks , I have recently been looking for info about this topic for ages and yours is the best I have discovered so far. But, what about the bottom line? Are you sure about the source?
WONDERFUL Post.thanks for share..more wait .. …
F*ckin' awesome things here. I am very glad to look your post. Thanks so much and i am looking forward to contact you. Will you please drop me a mail?
I really like your writing style, fantastic information, thanks for posting :D. "God save me from my friends. I can protect myself from my enemies." by Claude Louis Hector de Villars.
I have learn some good stuff here. Definitely worth bookmarking for revisiting. I surprise how much attempt you place to create this sort of great informative website.
Hey very cool website!! Guy .. Excellent .. Amazing .. I'll bookmark your site and take the feeds also…I'm satisfied to seek out numerous useful info here within the submit, we need work out more techniques on this regard, thank you for sharing.
Love Anime , i watch it here !! https://japook.com
Wow, amazing blog layout! How lengthy have you ever been blogging for? you make blogging glance easy. The total look of your web site is wonderful, as well as the content material!
very trivial column, i certainly love this website, be on it
I simply want to tell you that I am new to weblog and really enjoyed your web site. Most likely I’m going to bookmark your site . You certainly come with perfect well written articles. Regards for revealing your web site.
I think this is a real great blog.Thanks Again. Much obliged.
bookmarked!!, I really like your blog!
Wish I’d thought of this. Am in the field, but I procrastinate alot and haven’t written as much as I’d like. Thanks.
You need to be a part of a contest for one of the greatest blogs on the web. I will highly recommend this web site!
I will right away grab your rss feed as I can at to find your email subscription hyperlink or e-newsletter service. Do you have any? Kindly let me know so that I may subscribe. Thanks.
You have mentioned very interesting details! ps decent web site.
I just want to say I am all new to weblog and actually liked you're web page. Probably I’m want to bookmark your website . You actually have fabulous posts. Bless you for sharing with us your web page.
Your style is really unique compared to other folks I have read stuff from. Thank you for posting when you ave got the opportunity, Guess I will just book mark this web site.
Way cool! Some very valid points! I appreciate you penning this write-up plus the rest of the site is also really good.
Very informative article.Much thanks again. Really Cool.
You have brought up a very wonderful details , regards for the post. There as two heads to every coin. by Jerry Coleman.
know who you might be but definitely you are going to a well-known blogger when you are not already.
Really informative article post.Really thank you! Cool.
Some really prime posts on this site, saved to bookmarks.
There is certainly a great deal to learn about this topic. I really like all of the points you made.
You should take part in a contest for example of the highest quality blogs on the internet. I’m going to suggest this website!
Purple your site publish and liked it. Have you ever considered about visitor putting up on other associated blogs comparable to your blog?
I think this is a real great blog article. Keep writing.
Im grateful for the post.Really looking forward to read more. Really Great.
May I simply just say what a relief to uncover someone who actually understands what they are talking about on the internet. You certainly know how to bring a problem to light and make it important. More and more people need to read this and understand this side of the story. I was surprised that you're not more popular given that you definitely have the gift.
Thanks so much for the article post.Really thank you! Will read on...
Good blog you have got here.. It’s difficult to find high quality writing like yours these days. I honestly appreciate people like you! Take care!!
You made some clear points there. I did a search on the issue and found most individuals will agree with your website.
I was suggested this blog by my cousin. I am not sure whether this post is written by him as nobody else know such detailed about my difficulty. You are amazing! Thanks!
Its hard to find good help I am constantnly saying that its hard to get good help, but here is
I view something genuinely special in this site.
it is something to do with Lady gaga! Your own stuffs excellent.
Only wanna remark that you have a very nice site, I love the design and style it really stands out.
Really appreciate you sharing this blog article.Really thank you! Want more.
Some truly nice stuff on this web site , I it.
Nice post. I learn something totally new and challenging on blogs I stumbleupon everyday. It will always be useful to read content from other authors and use a little something from their sites.
It as difficult to find experienced people about this topic, but you sound like you know what you are talking about! Thanks
You can certainly see your skills in the work you write. The sector hopes for more passionate writers such as you who are not afraid to mention how they believe. At all times follow your heart.
This is one awesome blog post. Fantastic.
pretty valuable stuff, overall I feel this is really worth a bookmark, thanks
Very interesting subject , thanks for posting. Not by age but by capacity is wisdom acquired. by Titus Maccius Plautus.
That is a very good tip especially to those fresh to the blogosphere. Simple but very accurate info Thank you for sharing this one. A must read post!
Wonderful, what a webpage it is! This website gives useful information to us, keep it up.
That is the very first time I frequented your web page and so far?
Im grateful for the blog.Thanks Again. Really Cool.
This awesome blog is really entertaining as well as amusing. I have discovered a bunch of helpful things out of this source. I ad love to visit it again and again. Thanks a lot!
Very good article. I am dealing with a few of these issues as well..
Way cool! Some very valid points! I appreciate you penning this write-up and also the rest of the website is extremely good.
Way cool! Some extremely valid points! I appreciate you writing this article and the rest of the site is very good.
something. ? think that аАааБТ?u could do with some pics to drive the message
you are not sure if they really are the Search Engine Optimization Expert they say they are.
This can be such a great position, plus took place sense very much exactly the same myself. Another fantastic keep posted.
There is obviously a bunch to realize about this. I believe you made some good points in features also.
It as hard to find experienced people on this subject, but you seem like you know what you are talking about! Thanks
It as onerous to search out educated people on this matter, but you sound like you recognize what you are talking about! Thanks
Enjoyed every bit of your blog.Thanks Again. Keep writing.
You ave made some good points there. I looked on the web to find out more about the issue and found most individuals will go along with your views on this site.
I think this is a real great article.Much thanks again. Much obliged.
Wow, great article post.Much thanks again. Really Cool.
Thanks again for the blog article.Really looking forward to read more. Want more.
Whoa! This blog looks just like my old one! It as on a completely different topic but it has pretty much the same page layout and design. Excellent choice of colors!
This very blog is no doubt interesting and besides diverting. I have found many interesting stuff out of it. I ad love to visit it again and again. Thanks a bunch!
look at skies (look for chemtrail in google) fake clouds blocking sunlight UK and USA govt as put chemicals in tap water and food to dumb down population research everything mentioned
Major thanks for the article.Really thank you! Keep writing.
I truly appreciate this article.Thanks Again. Will read on
Look complicated to far added agreeable from you! By the way, how
Thank you for your blog article.Thanks Again. Fantastic.
Travel view of Three Gorges | Wonder Travel Blog
This website really has all the information and facts I needed about this subject and didn at know who to ask.
Hi there! I just wanted too ask if you ever ave any issues
with hackers? My last blog (wordpress) wass hacked and I ended up
losing several weeks of hard work due to no dafa backup. Do you have any methods to stop hackers?
Thanks a lot for the post.Really thank you! Keep writing.
Major thanks for the blog post.Really looking forward to read more.
An intriguing discussion is worth comment. There's no doubt that that you ought to write more on this issue, it may not be a taboo subject but generally people don't discuss these subjects. To the next! Kind regards.
That is an when i was a kid, i really enjoyed going up and down on water slides, it is a very enjoyable experience.
I think this is a real great post.Really thank you! Awesome.
Well I definitely enjoyed studying it. This post provided by you is very useful for proper planning.
You made some clear points there. I did a search on the subject matter and found most individuals will consent with your website.
Wow! Thank you! I constantly needed to write on my website something like that. Can I take a portion of your post to my site?
Your style is very unique compared to other folks I ave read stuff from. Thank you for posting when you have the opportunity, Guess I will just bookmark this site.
I?аАТаЂаll immediately seize your rss as I can at in finding your e-mail subscription link or e-newsletter service. Do you ave any? Kindly allow me understand in order that I may subscribe. Thanks.
This is very interesting, You are a very skilled blogger. I ave joined your feed and look forward to seeking more of your magnificent post. Also, I have shared your web site in my social networks!
Muchos Gracias for your article post.Much thanks again. Great.
It as in reality a nice and useful piece of info. I am happy that you shared this useful tidbit with us. Please keep us up to date like this. Thanks for sharing.
more popular given that you most certainly possess the gift.
You have observed very interesting details ! ps decent site.
Woah! I am really enjoying the template/theme of this
Thank you for your article.Really thank you! Cool.
Ηi! I just wanted to ask if you ever ave anny problems with hackeгs?
Mү laѕt blog (wоrdpress) was hacked and I endedd up
losing months of hɑrd work due to no ԁata backup.
Do yyou have any methodѕ to stop hackers?
This page really has all the information and facts I wanted about this subject and didn’t know who to ask.
Im no expert, but I think you just made an excellent point. You clearly know what youre talking about, and I can really get behind that. Thanks for being so upfront and so honest.
in presenting only major quality products, presenting the ideal assortment,
Pretty! This has been an extremely wonderful article. Thanks for supplying this information.
particularly wonderful read!! I definitely appreciated every little
whoah this blog is fantastic i love reading your posts. Keep up the great work! You know, lots of people are looking around for this information, you can aid them greatly.
Sweet blog! I found it while searching on Yahoo News. Do you have any tips on how to get listed in Yahoo News? I ave been trying for a while but I never seem to get there! Appreciate it
Thanks for sharing, this is a fantastic blog.Much thanks again. Will read on
Thanks for sharing, this is a fantastic post.Thanks Again. Great.
Thankyou for this wonderful post, I am glad I detected this site on yahoo.
Good site you've got here.. It’s hard to find good quality writing like yours nowadays. I really appreciate individuals like you! Take care!!
My brother suggested I might like this website. He was entirely right. This post actually made my day. You cann at imagine simply how much time I had spent for this information! Thanks!
This particular blog is no doubt cool additionally factual. I have picked up a bunch of helpful advices out of this amazing blog. I ad love to come back again and again. Thanks a lot!
Major thankies for the article.Thanks Again. Fantastic.
You might try adding a video or a picture or two
Thanks for sharing, this is a fantastic blog.Really thank you! Great.
I think this is a real great post. Want more.
Pretty! This has been a really wonderful article. Thanks for supplying this info.
This is one awesome post.Much thanks again. Fantastic.
Wow, great article.Much thanks again. Will read on
Major thanks for the article.Really thank you!
Really enjoyed this blog article.Really thank you! Will read on
Good blog you've got here.. It’s hard to find high quality writing like yours these days. I really appreciate people like you! Take care!!
Wonderful blog! I found it while searching on Yahoo News. Do you have any tips on how to get listed in Yahoo News? I ave been trying for a while but I never seem to get there! Thank you
Simply a smiling visitor here to share the love (:, btw outstanding design and style.
I will immediately grab your rss feed as I can not to find your e-mail subscription link or e-newsletter service. Do you ave any? Please allow me realize so that I could subscribe. Thanks.
Major thankies for the article post.Much thanks again. Will read on...
You generated some decent points there. I looked on-line for that problem and discovered the majority of people will go coupled with with all your internet site.
It as not my first time to pay a visit this site,
Thank you for your blog.Really thank you! Want more.
What as up, I would like to say, I enjoyed this article. This was helpful. Keep going submitting!
Hiya, I am really glad I have found this information. Today bloggers publish only about gossip and net stuff and this is actually annoying. A good blog with exciting content, this is what I need. Thanks for making this web-site, and I will be visiting again. Do you do newsletters by email?
It has been a long time since I ave read anything so informative and compelling. I am waiting for the next article from the writer. Thank you.
Since the admin of this web page is working,
Great, thanks for sharing this article post.Really looking forward to read more. Awesome.
sharing in delicious. And naturally, thanks to your effort!
Thanks for sharing, this is a fantastic article.Much thanks again. Awesome.
Major thanks for the blog. Keep writing.
Louis Rams on Saturday in San Diego, as he led the Seahawks to a winning season and for the year.
Thanks-a-mundo for the article post.Really thank you! Really Cool.
Thanks for another great post. Where else may anybody get that type of info in such an ideal way of writing? I have a presentation next week, and I am at the search for such information.
This is one awesome post.Thanks Again. Keep writing.
There is certainly a great deal to know about this issue. I love all of the points you ave made.
There as definately a great deal to learn about this issue. I really like all the points you ave made.
Thanks again for the blog post.Much thanks again. Want more.
This website was how do I say it? Relevant!! Finally I ave found something which helped me. Thank you!
Sources Wow! Thank you! I continuously needed to write on my site something like that. Can I take a portion of your post to my website?
Spot on with this write-up, I absolutely feel this site needs a lot more attention. I all probably be returning to read more, thanks for the advice!
Major thankies for the blog.Much thanks again.
Thanks-a-mundo for the post.Much thanks again. Want more.
Wow! This can be one particular of the most useful blogs We have ever arrive across on this subject. Basically Great. I am also a specialist in this topic therefore I can understand your hard work.
to assist with Search Engine Optimization? I am trying to get my blog to rank for some targeted keywords but I am not seeing very good results.
There is certainly a great deal to find out about this topic. I really like all the points you made.
Wow! This can be one particular of the most helpful blogs We ave ever arrive across on this subject. Basically Wonderful. I am also an expert in this topic therefore I can understand your effort.
Wow, incredible blog layout! How long have you been blogging for? you make blogging look easy. The overall look of your website is excellent, as well as the content!
I cannot thank you enough for the article post. Awesome.
I was recommended this web site by my cousin. I am not sure whether this post is written by him as no one else know such detailed about my difficulty. You are incredible! Thanks!
Very neat blog article.Thanks Again. Great.
Say, you got a nice blog post.Really thank you! Keep writing.
A round of applause for your blog.Really thank you! Great.
Muchos Gracias for your article.Thanks Again. Great.
Great blog.Really thank you! Want more.
Wow, great article post.Really looking forward to read more. Awesome.
Thank you for your article.Really thank you! Great.
Right away I am ready to do my breakfast, once having my breakfast coming yet again to read additional news.|
Thanks so much for the article post.Really looking forward to read more. Will read on...
I am so grateful for your blog article.Really looking forward to read more. Cool.
I blog frequently and I seriously appreciate your content. This great article has truly peaked my interest. I'm going to take a note of your website and keep checking for new details about once a week. I subscribed to your Feed as well.
I loved your blog article.Really looking forward to read more. Cool.
Thanks for another wonderful article. Where else could anyone get that type of information in such a perfect way of writing? I ave a presentation next week, and I am on the look for such information.
it is a really nice point of view. I usually meet people who rather say what they suppose others want to hear. Good and well written! I will come back to your site for sure!
Very neat blog.Really looking forward to read more.
Only wanna input that you have a very decent site, I love the style it actually stands out.
This is really interesting, You are a very skilled blogger. I have joined your feed and look forward to seeking more of your magnificent post. Also, I ave shared your web site in my social networks!
I wanted to thank you for this great article, I certainly loved each and every small bit of it. I ave bookmarked your internet site to look at the latest stuff you post.
Very informative blog post. Awesome.
That is a really good tip especially to those new to the blogosphere. Short but very precise information Many thanks for sharing this one. A must read post!
I appreciate you sharing this blog article.Really thank you! Fantastic.
After checking out a handful of the blog posts on your web page, I really like your technique of writing a blog. I saved it to my bookmark webpage list and will be checking back soon. Please visit my website too and tell me your opinion.
My brother recommended I might like this web site. He was totally right. This post truly made my day. You can not imagine just how much time I had spent for this information! Thanks!
Right now it appears like Drupal would be the preferred blogging platform obtainable at the moment. (from what I ave read) Is that what you are working with in your weblog?
wow, awesome post. Cool.
I was suggested this blog by my cousin. I am not sure whether this post is written by him as no one else know such detailed about my difficulty. You are amazing! Thanks!
Im grateful for the blog article.Really looking forward to read more.
Major thankies for the blog article.Really looking forward to read more. Will read on...
Thanks for great article. I read it with big pleasure. I look forward to the next article.
Wonderful.. I will bookmark your blog and take the feeds
Utterly composed articles, Really enjoyed reading through.
I really liked your blog article.Much thanks again. Really Cool.
Some truly nice stuff on this internet site, I enjoy it.
you may have an incredible weblog right here! would you like to make some invite posts on my blog?
I used to be able to find good information from your articles.
Awesome article.Really looking forward to read more.
Looking forward to reading more. Great blog article.Really looking forward to read more. Keep writing.
Aw, this was an incredibly good post. Spending some time and actual effort to produce a superb article… but what can I say… I hesitate a whole lot and never seem to get nearly anything done.
Very good blog post.Really thank you! Keep writing.
I value the blog article.Really looking forward to read more. Keep writing.
I appreciate you sharing this article.Much thanks again. Really Cool.
I wanted to thank you for this great write-up, I definitely loved every small bit of it. I have bookmarked your internet site to look at the newest stuff you post.
Fantastic blog. Keep writing.
Really enjoyed this blog article.Thanks Again. Keep writing.
Hey, thanks for the article.Really looking forward to read more. Want more.
I value the article post.Thanks Again. Keep writing.
There as certainly a lot to learn about this topic. I really like all the points you made.
Very useful information specifically the last part I care for such information much.
There is perceptibly a lot to know about this. I think you made various nice points in features also.
Its hard to find good help I am forever proclaiming that its hard to find quality help, but here is
You appear to know so much about this, and I see you’re a published author. Thanks
Very good comments, i really love this site , i am happy to bookmarked and tell it to my friend, thanks for your sharing.
This page makes me think of the other comment I saw earlier
fantastic internet site, I could definitely go to your web page once more…acquired some really nice info.
I was suggested this website by my cousin. I am not sure whether this post is written by him as no one else know such detailed about my difficulty. You are wonderful! Thanks!
Oh my goodness! Amazing article dude! Many thanks, However I am encountering difficulties with your RSS. I don’t know the reason why I can't subscribe to it. Is there anybody else getting similar RSS issues? Anyone who knows the solution can you kindly respond? Thanx!!
That is a good tip particularly to those new to the blogosphere. Simple but very precise info Thanks for sharing this one. A must read post!
Really appreciate you sharing this article.Really looking forward to read more.
It'аs really a cool and helpful piece of information. I'аm happy that you just shared this useful info with us. Please keep us informed like this. Thank you for sharing.
This awesome blog is without a doubt interesting and besides factual. I have discovered a lot of useful things out of this amazing blog. I ad love to come back again and again. Thanks a lot!
very good publish, i definitely love this web site, carry on it
I really liked your article post.Much thanks again. Want more.
Wow! Thank you! I constantly needed to write on my site something like that. Can I implement a portion of your post to my site?
Say, you got a nice article.Really thank you! Great.
Thank you ever so for you blog post.Really thank you! Will read on...
very good submit, i definitely love this website, keep on it
I really liked your article.Really thank you! Fantastic.
Hi” best wishes to you and your very nice blog”
Your style is very unique compared to other folks I have read stuff from. Many thanks for posting when you ave got the opportunity, Guess I will just book mark this web site.
Thank you for your blog post.Really looking forward to read more. Really Great.
I really liked your blog.Much thanks again. Great.
Informative and precise Its hard to find informative and accurate info but here I noted
You created some decent points there. I looked more than the online world for the issue and positioned many people goes as well as together with your web site.
It as hard to find experienced people on this subject, however, you seem like you know what you are talking about! Thanks
I will immediately grab your rss as I can not find your email subscription link or e-newsletter service. Do you ave any? Please let me know in order that I could subscribe. Thanks.
Looking forward to reading more. Great article post.Really looking forward to read more. Keep writing.
Wow, amazing blog layout! How long have you been blogging for? you make blogging look easy. The overall look of your site is wonderful, let alone the content!
I cannot thank you enough for the article.Thanks Again. Want more.
A round of applause for your post.Really thank you! Much obliged.
I simply want to tell you that I am just very new to blogging and absolutely loved your website. Most likely I’m likely to bookmark your blog post . You certainly come with good posts. Appreciate it for sharing your webpage.
I really liked your blog article. Fantastic.
Ha, here from yahoo, this is what i was looking for.
I just want to say I am just beginner to weblog and definitely liked you're web site. Likely I’m want to bookmark your blog . You definitely have fantastic articles and reviews. Bless you for revealing your web site.
Looking forward to reading more. Great article post. Keep writing.
Hi, google lead me here, keep up nice work.
stays on topic and states valid points. Thank you.
Thank you for the article!! It was very informative and inspiring! The more information we can share, is the wealthier we'll all be! Wealth is your birthright!! Here's a great way I found to become financially free via online business : https://bit.ly/2GVrvHp
Your site has proven useful to me.
Deference to op , some superb selective information .
I truly appreciate this blog post. Much obliged.
I like this website its a master peace ! Glad I found this on google .
google got me here. Cheers!
I truly appreciate this blog post.Thanks Again. Cool.
You got yourself a new follower.
Thank you ever so for you article post.Really thank you! Great.
Useful information. Fortunate me I found your site by accident, and I am shocked why this coincidence did not happened earlier! I bookmarked it.
There is certainly a lot to learn about this subject. I like all of the points you have made.
RUSSIA JERSEY ??????30????????????????5??????????????? | ????????
Very nice article, exactly what I was looking for.
Very good blog post.Really looking forward to read more. Really Cool.
When June arrives towards the airport, a man named Roy (Tom Cruise) bumps into her.
Is not it superb any time you get a fantastic submit? Value the admission you given.. Fantastic opinions you might have here.. Truly appreciate the blog you provided..
Thanks for the article post. Will read on...
Thank you for your article post. Cool.
I loved your post.Much thanks again. Great.
I was suggested this website by my cousin. I’m not sure whether this post is written by him as no one else know such detailed about my problem. You are wonderful! Thanks!
Thanks a lot for the blog post.Really thank you! Fantastic.
Keep up the great work , I read few posts on this web site and I conceive that your web blog is really interesting and contains bands of superb information.
Spot on with this write-up, I really believe this website needs much more attention. I all probably be returning to see more, thanks for the information!
It as hard to come by knowledgeable people on this subject, however, you sound like you know what you are talking about! Thanks
Thanks for sharing this first-class article. Very inspiring! (as always, btw)
Thank you for sharing your thoughts. I really appreciate your efforts and I will be waiting for your next post thanks once again.
I want to encourage you to continue your great posts, have a nice holiday weekend!
Merely a smiling visitor here to share the love (:, btw outstanding design.
I think this is a real great blog.Really looking forward to read more. Much obliged.
Hello there, just turned out to be alert to your website through The Big G, and have found that it's very interesting. I’ll truly appreciate should you retain this post.
You got a really useful blog I have been here reading for about an hour. I am a newbie and your success is very much an inspiration for me.
There is noticeably a bundle to know about this. I assume you made certain nice points in features also.
Say, you got a nice blog article. Want more.
topics you discuss and would really like to have you share some stories/information.
Say, you got a nice blog post.Really looking forward to read more. Keep writing.
Really entertaining advice that you have remarked, say thanks a lot for writing.
Thanks for the post.Really thank you! Awesome.
You made some decent points there. I looked on the internet for the topic and found most persons will agree with your blog.
Really enjoyed this article.Really looking forward to read more. Really Great.
Very good blog article.Really thank you! Really Great.
I think this web site holds some rattling superb info for everyone . аЂаThe ground that a good man treads is hallowed.аЂа by Johann von Goethe.
I really hope to show you that I am new to blog posting and certainly enjoyed your write-up. Most likely I am inclined to bookmark your blog post . You definitely have amazing article content. Be Grateful For it for expressing with us your internet site information
Say, you got a nice post.Really thank you! Awesome.
There is apparently a lot to identify about this. I assume you made various good points in features also.
Of course, what a fantastic site and informative posts, I definitely will bookmark your site.Have an awsome day!
It really is mostly not possible to see well-informed people on this subject, although you come across as like you comprehend the things you're writing on! Many Thanks
Im thankful for the blog article.Thanks Again. Much obliged.
seem to be running off the screen in Opera.
Thanks for the blog.Thanks Again. Really Great.
Spot on with this write-up, I really believe this amazing site needs a great deal more attention. I all probably be returning to read more, thanks for the info!
Im thankful for the blog.Really thank you! Great.
This is a topic that is close to my heart Take care! Where are your contact details though?
Im grateful for the post.Really looking forward to read more. Fantastic.
It really is almost unthinkable to see well-aware individual on this theme, even though you look like you realize those things you're posting on! Excellent
I think this is a real great article post.Really thank you! Fantastic.
X amateurs film x amateurs gratuit Look into my page film porno gratuit
Just wanna admit that this is invaluable , Thanks for taking your time to write this.
This is one awesome blog post.Really thank you! Will read on
Really appreciate you sharing this post.Really thank you! Much obliged.
Some truly fantastic articles on this website , appreciate it for contribution.
Hey here, just turned alert to your wordpress bog through Yahoo and bing, and found that it's genuinely beneficial. I will truly appreciate should you carry on this.
Wow, great article post.Really thank you! Awesome.
I think this is a real great blog.Thanks Again.
Terrific work! That is the type of info that are supposed to be shared around the web. Disgrace on Google for not positioning this post upper! Come on over and visit my web site. Thanks =)
Unbelievably intriguing details that you have stated, thanks for publishing.
Why visitors still use to read news papers when in this technological world everything is accessible on net?
Thanks so much for the article.Really thank you! Really Cool.
Simply wanna tell that this is handy , Thanks for taking your time to write this.
This is a really good tip especially to those fresh to the blogosphere. Brief but very accurate info Thanks for sharing this one. A must read article!
Very neat article.Thanks Again. Great. porno gifs
I truly appreciate this blog post.Much thanks again. Want more. here
This is the perfect website for anybody who wishes to find out about
I will bookmark your blog and take a look at again here frequently.
the primary way to maximize SEO for a web site.
There is visibly a lot to realize about this. I think you made certain good points in features also.
Wow, marvelous blog layout! How long have you been blogging for? you made blogging look easy. The overall look of your web site is magnificent, let alone the content!
It really is near close to impossible to find well-educated individual on this theme, but you look like you realize what you're indicating! Excellent
I simply couldn at depart your web site prior to suggesting that I really enjoyed the
you ave gotten an amazing blog right here! would you like to make some invite posts on my weblog?
Wohh exactly what I was looking for, appreciate it for posting.
Your location is valueble for me. Thanks!
Thank you for your blog article.Thanks Again. Cool.
Only wanna admit that this is extremely helpful, Thanks for taking your time to write this.
This unique blog is no doubt cool as well as informative. I have picked up helluva helpful stuff out of this amazing blog. I ad love to return over and over again. Thanks a lot!
I truly appreciate this post. Want more.
Hi folks there, just started to be mindful of your web page through Bing and yahoo, and found that it's seriously informational. I’ll appreciate should you decide keep up this informative article.
Than?s for your maаА аБТvаА аЂаlаА аБТus posting!
This is really interesting, You are a very skilled blogger. I ave joined your rss feed and look forward to seeking more of your great post. Also, I have shared your website in my social networks!
Thanks a lot for the article post.Really thank you! Great.
I really desire to share it with you that I am new to online blogging and undeniably admired your write-up. Most likely I am most likely to remember your blog post . You truly have magnificent article content. Like it for swapping with us your favorite website post
Thank you for your article.Thanks Again. Cool.
Major thankies for the article.Much thanks again. Want more.
Wow! This could be one particular of the most helpful blogs We have ever arrive across on this subject. Basically Magnificent. I am also a specialist in this topic so I can understand your hard work.
Thanks-a-mundo for the blog post.Really thank you! Really Great.
Your style is really unique compared to other people I ave read stuff from. Many thanks for posting when you have the opportunity, Guess I will just book mark this blog.
Some truly prime articles on this website , saved to favorites.
What as up Dear, are you really visiting this website daily, if so afterward you will without doubt obtain pleasant know-how.
Muchos Gracias for your blog. Fantastic.
Would you recommend starting with a free platform like WordPress or go for a paid option?
Wow, marvelous blog layout! How long have you been blogging for? you made blogging look easy. The overall look of your website is wonderful, let alone the content!
Thanks for the blog article.Really thank you! Cool.
It as hard to find educated people about this topic, however, you seem like you know what you are talking about! Thanks
Its hard to find good help I am forever saying that its hard to procure good help, but here is
We stumbled over here from a different web address and thought I might as well check things out. I like what I see so now i am following you. Look forward to going over your web page again.
It really is near not possible to encounter well-educated users on this subject, and yet you appear like you be aware of those things you're writing on! Excellent
woh I am cheerful to find this website through google.
Some genuinely good posts on this internet site , appreciate it for contribution.
Pretty! This was an incredibly wonderful post. Many thanks for supplying this information.
Heya there, just became aware of your article through Search engine, and discovered that it is really informational. I will appreciate if you keep up such.
I just have to show you that I am new to writing a blog and extremely liked your website. Probably I am inclined to save your blog post . You simply have outstanding article blog posts. Be Grateful For it for expressing with us your favorite website document
Simply a smiling visitor here to share the love (:, btw great design and style. Treat the other man as faith gently it is all he has to believe with. by Athenus.
Mass parsite http://bit.ly/2W9CVkn
Pretty! This has been an extremely wonderful post. Thank you for supplying this information.
Poker Bonuses I really appreciate this post. I have been looking all over for this! Thank God I found it on Bing. You have made my day! Thanks again.
wonderful post, very informative. I wonder why the other specialists of this sector do not notice this. You must continue your writing. I am confident, you have a huge readers a base already!
yourin designed pain ll cumulative n morphine rate you
Wow, amazing blog layout! How long have you been blogging for? you make blogging look easy. The overall look of your web site is great, let alone the content!
Hello there, just started to be aware of your blogging site through The Big G, and discovered that it's quite interesting. I will value if you continue this post.
It can be mostly impossible to see well-qualified viewers on this area, however you appear like you comprehend the things you're covering! Bless You
It'аs truly a nice and useful piece of information. I'аm satisfied that you shared this helpful information with us. Please stay us up to date like this. Thank you for sharing.
Really enjoyed this post. Will read on...
I like the valuable info you provide in your articles. I will bookmark your weblog and check again here frequently. I'm quite sure I will learn many new stuff right here! Good luck for the next!
eebest8 fiverr
Highly enjoyable points you'll have mentioned, thanks for putting up.
I really want to reveal to you that I am new to posting and utterly enjoyed your page. Probably I am most likely to bookmark your blog post . You literally have great article content. Be Thankful For it for giving out with us your own blog write-up
It's mostly unthinkable to see well-aware men and women on this matter, unfortunately you appear like you comprehend those things you're preaching about! Thanks
Thanks for spending the time to argue this, I feel starkly about it and adore conception additional taking place this topic.
Muchos Gracias for your blog article.Thanks Again. Great.
Your style is unique compared to other people I have read stuff from. Thank you for posting when you ave got the opportunity, Guess I all just bookmark this blog.
You made some clear points there. I looked on the internet for the issue and found most persons will go along with with your site.
Thanks for sharing, this is a fantastic blog.Thanks Again. Fantastic.
Your style is unique in comparison to other folks I have read stuff from. Thanks for posting when you have the opportunity, Guess I all just book mark this site.
Major thankies for the post.Much thanks again. Really Great.
Really a nice post. Thx for this article
Really informative article post.Much thanks again. Really Cool.
Regards for helping out, great information. Considering how dangerous everything is, nothing is really very frightening. by Gertrude Stein.
Just Browsing While I was browsing today I saw a excellent article about
Very neat blog article.Thanks Again. Cool.
What as Happening i am new to this, I stumbled upon this I have found It positively helpful and it has helped me out loads. I hope to contribute & aid other users like its helped me. Good job.
this web site and be up to date everyday.
Emery EPS is a Search Engine Optimization company that provides SEO Services. Their proprietary SEO strategies help struggling websites and aspiring business owners to rank their websites higher in multiple search engines like Google , Yahoo and Bing. They provide local and gmb map ranking for businesses in Coasta Rica, New York, Los Angeles, Portland, Sacramento, Phoenix, Las Vegas, Denver, Houston, California and many other local areas. Find more at https://www.emeryeps.com.
I truly appreciate this post. I ave been looking everywhere for this! Thank goodness I found it on Bing. You have made my day! Thx again!
This awesome blog is definitely interesting and also factual. I have found many handy stuff out of this source. I ad love to come back over and over again. Cheers!
It's suitable opportunity to make some schedules for the forthcoming future. I've browsed this write-up and if I can possibly, I want to propose you couple of appealing proposal.
It's near close to impossible to come across well-advised men or women on this area, however you come across as like you are familiar with whatever you're revealing! Appreciation
Say, you got a nice blog post.Really looking forward to read more. Great.
You ave made some good points there. I looked on the net for additional information about the issue and found most people will go along with your views on this site.
Great write-up, I’m regular visitor of one’s website, maintain up the excellent operate, and It’s going to be a regular visitor for a long time.
Lately, I did not give plenty of consideration to leaving feedback on blog page posts and have positioned remarks even a lot much less.
Emery EPS is a Search Engine Optimization company that provides SEO Services. Their proprietary SEO strategies help struggling websites and aspiring business owners to rank their websites higher in multiple search engines like Google , Yahoo and Bing. They provide local and gmb map ranking for businesses in Coasta Rica, New York, Los Angeles, Portland, Sacramento, Phoenix, Las Vegas, Denver, Houston, California and many other local areas. Find more at https://www.emeryeps.com.
louis vuitton Sac Pas Cher ??????30????????????????5??????????????? | ????????
It as difficult to find educated people about this topic, however, you sound like you know what you are talking about! Thanks
Wow, incredible blog structure! How lengthy have you been running a blog for? you made blogging glance easy. The full glance of your site is great, let alone the content!
Might be mostly impossible to find well-informed viewers on this subject, regrettably you look like you realize the things that you're revealing! Appreciate It
I simply want to mention I am very new to blogs and definitely liked this website. Almost certainly I’m planning to bookmark your website . You amazingly have fabulous stories. Cheers for sharing with us your web-site.
Faytech North America is a touch screen Manufacturer of both monitors and pcs. They specialize in the design, development, manufacturing and marketing of Capacitive touch screen, Resistive touch screen, Industrial touch screen, IP65 touch screen, touchscreen monitors and integrated touchscreen PCs. Contact them at http://www.faytech.us, 121 Varick Street, New York, NY 10013, +1 646 205 3214
Thankyou for this grand post, I am glad I observed this internet site on yahoo.
wonderful issues altogether, you simply received a new reader. What could you suggest about your publish that you made some days ago? Any certain?
You could definitely see your skills in the work you write. The world hopes for even more passionate writers like you who are not afraid to say how they believe. Always follow your heart.
What as up, just wanted to say, I liked this article. It was helpful. Keep on posting!|
Major thanks for the article.Really thank you! Will read on
It as not that I want to copy your web-site, but I really like the style and design. Could you tell me which style are you using? Or was it especially designed?
Just Browsing While I was surfing today I saw a excellent article concerning
Really enjoyed this blog post.Thanks Again. Much obliged.
Recent Blogroll Additions I saw this really great post today.
Thanks so much for the blog post.Really looking forward to read more. Really Great.
I savor, lead to I found just what I used to be having a look for. You have ended my four day lengthy hunt! God Bless you man. Have a nice day. Bye
Regards for this post, I am a big fan of this site would like to go along updated.
Im grateful for the article post.Really thank you! Cool.
Nice blog right here! Additionally your web site a lot up very fast! What web host are you the use of? Can I get your affiliate link on your host? I wish my site loaded up as quickly as yours lol
Wow really glad i came across your internet site, i??ll be sure to visit back now i??ve bookmarked it??.
These are in fact wonderful ideas in regarding blogging.
Yes folks, you will secretly be hoping that they do indeed do the dirty deed.
Perfectly written written content, Really enjoyed looking at.
You have mentioned very interesting points ! ps decent site. We simply rob ourselves when we make presents to the dead. by Publilius Syrus.
Wow! This could be one particular of the most beneficial blogs We've ever arrive across on this subject. Basically Great. I'm also an expert in this topic so I can understand your effort.
Howdy, have you previously thought about to create about Nintendo or PS handheld?
It’s difficult to get knowledgeable individuals on this topic, but you appear to be what happens you are preaching about! Thanks
Pretty! This has been a really wonderful post. Thank you for supplying this information.
hhhdiuidjj,Some really nice stuff on this website, I enjoy it.
Merely a smiling visitant here to share the love (:, btw outstanding layout.
http://www.pittsburghsteelers-jerseys.us/ Steelers Jerseys
I am so grateful for your blog post. Will read on...
qtvxyj I think this is a real great article post.Much thanks again. Really Great.
http://www.nfljerseyscheapwholesale.us/NFL Jerseys Wholesale
Such clever work and coverage! Keep up the amazing works guys I ave added you guys to my personal
http://www.nikefactoryoutletstoreonline.us/ nike factory outlet
Greetings! This is my first visit to your blog! We are a team of volunteers and starting a new project in a community in the same niche. Your blog provided us beneficial information to work on. You have done a marvellous job!
I think other web site proprietors should take this website as an model, very clean and great user friendly style and design, as well as the content. You are an expert in this topic!
You ought to join in a contest for starters of the highest quality blogs online. I will recommend this page!
I simply wished to appreciate you yet again. I do not know the things I could possibly have created without the entire secrets provided by you regarding my problem. It has been a very distressing difficulty in my circumstances, nevertheless understanding this skilled way you solved it made me to jump over delight. I am happy for your advice and in addition trust you comprehend what a great job you were undertaking training the rest thru your webpage. I am certain you haven’t met all of us.
http://www.nikevapormax.org.uk/ Vapor Max
eating can be considered my hobby he he he. i would really love to visit foods blogs and see some recipes..
Thanks so much for the post.Really looking forward to read more.
Really informative blog post.Really thank you! Great.
Thank you for your article post.Much thanks again. Fantastic.
I simply want to mention I am new to blogging and site-building and honestly loved this web page. Almost certainly I’m likely to bookmark your blog post . You absolutely come with perfect article content. Regards for revealing your webpage.
Well I definitely enjoyed reading it. This subject procured by you is very effective for good planning.
http://www.nikereactelement87.us.com/ Nike Element 87
I understand this is off topic nevertheless I just had
Usually I do not read article on blogs, but I wish to say that this write-up very forced me to check out and do it! Your writing taste has been amazed me. Thanks, quite great article.
Really enjoyed this blog article.Really thank you! Will read on
Thanks-a-mundo for the post.Really looking forward to read more. Really Cool.
What as up, just wanted to tell you, I loved this blog post. It was helpful. Keep on posting!
standard information an individual provide on your guests?
I want to encourage you to definitely continue your great
I think this is a real great article.Thanks Again. Want more.
sick and tired of WordPress because I ave had issues
And what came out of Westbrook’s mouth during a few of his post-basket outbursts was the B-word,Jordan something most players wouldn’t dismiss without an altercation.
http://www.cheapoutletnfljerseys.us/ NFL Jerseys Outlet
There may be noticeably a bundle to find out about this. I assume you made sure good factors in options also.
to say that I ave truly enjoyed surfing around your blog posts. After all I will be subscribing to your rss feed and I hope you write again very soon!
YES! I finally found this web page! I ave been looking just for this article for so long!!
Well I definitely liked reading it. This tip offered by you is very practical for proper planning.
Really enjoyed this blog.Really thank you! Will read on
Wow, great blog.Thanks Again. Much obliged.
http://www.cheapsportsnfljerseys.us/ Cheap NFL Jerseys
Roman Polanski How do I allow contributors to see only their uploads in WordPress?
Wow, superb weblog layout! How lengthy have you been running a
It is hard to locate knowledgeable men and women within this subject, even so you be understood as guess what takes place you are discussing! Thanks
There is obviously a bunch to realize about this. I suppose you made certain good points in features also.
Normally I don at read post on blogs, however I would like to say that this write-up very forced me to check out and do it! Your writing taste has been amazed me. Thank you, very nice post.
Way cool! Some extremely valid points! I appreciate you writing this write-up and the rest of the website is also very good.
Thank you for your blog article.Thanks Again. Really Cool.
http://www.air-max2019.us/ Air Max 2019
I truly appreciate this post. I ave been looking all over for this! Thank goodness I found it on Bing. You have made my day! Thank you again!
This is very interesting, You are an overly professional blogger.
Merely a smiling visitant here to share the love (:, btw outstanding layout.
Perfectly indited content , regards for information.
I'аve learn some good stuff here. Certainly price bookmarking for revisiting. I wonder how much attempt you put to make such a excellent informative site.
I truly appreciate this blog.Much thanks again. Really Cool.
Very good article.Much thanks again. Want more.
pretty beneficial material, overall I think this is worthy of a bookmark, thanks
Very good info. Lucky me I discovered your website by chance (stumbleupon). I have saved it for later!
There is obviously a bundle to realize about this. I think you made various nice points in features also.
wow, awesome article post.Much thanks again. Will read on
pmnqkenx,Thanks for sharing such an amazing blog. I am so happy found this informative blog.
http://www.yeezy-350.org.uk/ Yeezy
Tony Bennett and the Virginia men’s basketball team will not be making the customary trip to the White House to celebrate their national championship, the school announced on Friday.
There's certainly a lot to learn about this topic. I like all the points you made. employment news https://sarahwalker525.tumblr.com/post/184722904179/freejobalert
I wanted to thank you for this excellent read!! I certainly loved every bit of it. I have you saved as a favorite to look at new stuff you post… gov jobs http://place1n.waphall.com/
Very good article post.Much thanks again. Much obliged.
Thanks for sharing, this is a fantastic post.Much thanks again. Great.
I appreciate you sharing this article.Really looking forward to read more. Really Cool.
The conversation about fertility—whether you’re thinking about kids in the near future or not—is still plagued by anxiety-inducing messages that keep women up at night picturing a ticking biological clock. Women deserve better—no fear mongering, just facts. So Glamour took the pulse of what women do and don’t know about their reproductive health to bring you the Modern State of Fertility.
Excellent write-up. I definitely love this website. Thanks! employment news of this week - http://bit.ly/2VdQbEb
Now, the two are already plotting their first ever live performance of the song. Taylor Swift and Brendon Urie will open the Billboard Music Awards from Las Vegas on Wednesday, May 1, and we are beyond here for it.
I went over this site and I think you have a lot of wonderful information, saved to my bookmarks (:.
Thanks for sharing, this is a fantastic article.Really looking forward to read more. Awesome.
You made some clear points there. I looked on the internet for the issue and found most people will go along with with your site.
Im no professional, but I imagine you just crafted the best point. You undoubtedly know what youre talking about, and I can truly get behind that. Thanks for staying so upfront and so honest.
who these programs may be offered to not fake this will be the reason why such loans
Is there any way you can remove me from that service? Cheers!
tips on how to lose weight fast WALSH | ENDORA
There is clearly a bunch to realize about this. I feel you made various good points in features also.
Very nice write-up. I definitely appreciate this website. Continue the good work!
you have got an incredible blog right here! would you wish to make some invite posts on my weblog?
Purple your website submit and loved it. Have you at any time considered about visitor publishing on other relevant blogs comparable to your weblog?
Very informative blog post.Much thanks again.
Do Personal Injury Lawyers Lie new york injury blog - https://www.diigo.com/user/diariesiaday
Also joining the podcast is Alexi Lalas, the former U.S. national team player and current Fox Sports soccer analyst, who talks about the use of instant replay in the game and previews the Champions League matches next week. Lalas also weighs in on the MSL and its latest expansion plans.
Major thankies for the article.Thanks Again. Really Great.
Prior to the 2019 NFL draft, Nick Bosa deleted tweets that were critical of Colin Kaepernick, Beyonce and the movie “Black Panther”, and supportive of President Donald Trump because he “might end up in San Francisco.”
Major thankies for the article post.Thanks Again. Awesome.
wow, awesome article post.Thanks Again. Fantastic.
Im obliged for the post.Much thanks again.
I truly appreciate this blog article.Much thanks again. Much obliged.
wow, awesome post.Thanks Again. Will read on...
Appreciate you sharing, great article post.Really looking forward to read more. Much obliged.
Major thankies for the article.Really looking forward to read more. Much obliged.
oqEWWd You made some clear points there. I looked on the internet for the subject and found most guys will consent with your site.
Major thankies for the blog.Thanks Again. Really Great.
Thanks for the blog post.Thanks Again. Want more.
Thank you for your post.
Really informative blog.Really looking forward to read more. Really Cool.
I cannot thank you enough for the article. Cool.
Very neat article post.Thanks Again. Will read on...
Im grateful for the blog article.Much thanks again. Really Cool.
Thank you ever so for you article post.Much thanks again. Keep writing.
dsoyzfydzs,Very helpful and best artical information Thanks For sharing.
gXwEkq Some truly good stuff on this website , I it.
I loved your blog.Really thank you! Really Cool.
Thanks so much for the post.Really looking forward to read more. Really Great.
Great, thanks for sharing this article post. Keep writing.
Muchos Gracias for your blog article.Really thank you! Cool.
Wow, great post.Much thanks again. Will read on...
This is one awesome blog. Really Great.
Thanks for sharing, this is a fantastic post.Really thank you! Will read on...
Really appreciate you sharing this article.Really looking forward to read more. Cool.
Fantastic article.Much thanks again. Great.
Say, you got a nice blog post.Really looking forward to read more. Cool.
"I just couldn't depart your site prior to suggesting that I actually enjoyed the standard info an individual provide in your visitors? Is gonna be again frequently in order to inspect new posts"
Leave A Comment