
By Nicole Jewell / Source: Inhabitat
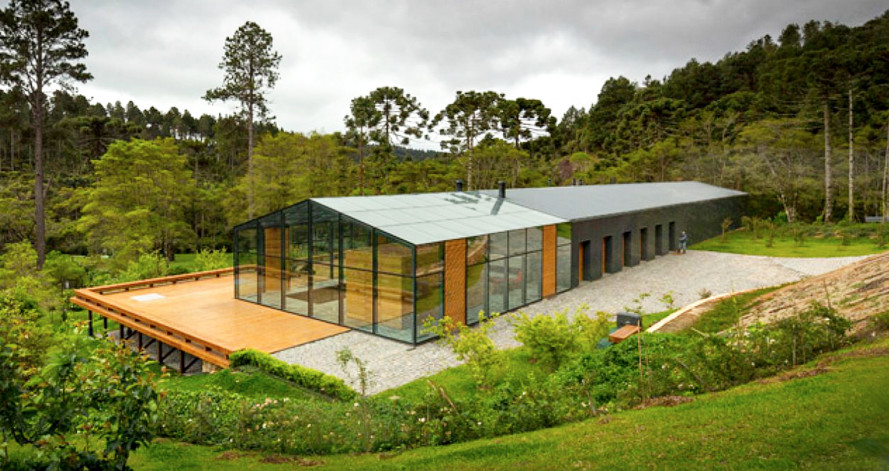
São Paulo-based Studio mk27 has built the amazingly sophisticated and serene Mororo House just 180 km outside of bustling São Paulo. Although the nature-loving owners originally wanted to build on top of a rugged hilltop, the final design nestled the home into a beautiful pine forest, creating an optimal integration with the surrounding landscape.
The mountainous region is known for its low temperatures in the winter, so the architects wanted to ensure that the home was properly insulated year round, but would maintain its strong connection with the outdoors. Accordingly, the elongated structure was built with a two-fold design strategy: a large opaque block on one side of the home holds the living area and bedrooms, while the transparent side houses the enclosed bathhouse with a heated pool and sauna.
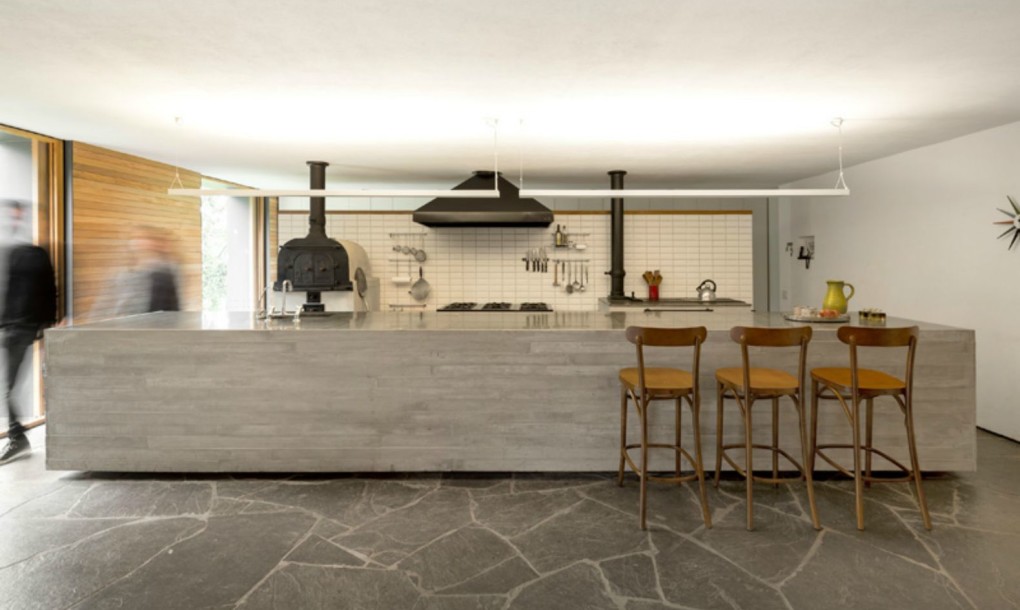
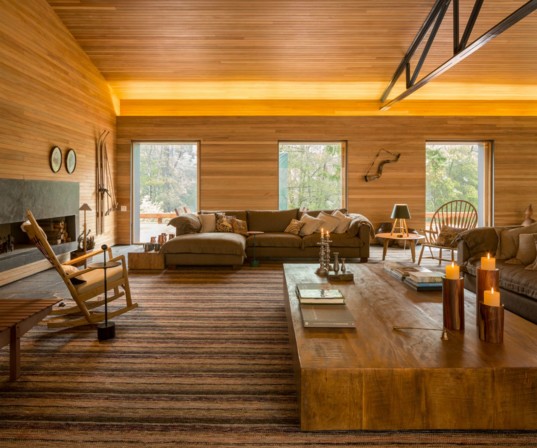
The interior is the perfect open concept layout, with high ceilings, cozy sitting spaces, and long hallways offering a continual living space throughout the home. The rustic chalet feel is further achieved with metal structures and steelframe walls. However, its the home’s large floor-to-ceiling windows, external wooden deck and solarium that really fuse the interior space with the home’s beautiful natural setting.

Read more @ Inhabitat
142 Comments
Like zinc, copper roof sheets can be purchased pre-aged and in a variety
of finishes, including bright and Verdigris copper.
While it’s technically possible to install a second layer of shingles, this approach has
significant drawbacks.
This structured segmentation enables companies to identify
high-potential areas, optimize resource allocation, and target the most
profitable market segments, supporting informed
decision-making and sustainable growth.
We can install new bathroom suites with the assistance of our
property maintenance services to ensure a smooth and efficient
service is provided across all the trades from the tiler to the painter.
Профессиональный сервисный центр по ремонту бытовой техники с выездом на дом.
Мы предлагаем:сервисные центры в москве
Наши мастера оперативно устранят неисправности вашего устройства в сервисе или с выездом на дом!
This is the price you will pay a contractor without considering the expense of the device
itself.
The range includes both interior and exterior devices which
are made specifically for homes.
Remember, its definitely cost-free, with no commitments
or contracts connected.
These grilles come in different layouts, which will certainly be
recommended to you by our engineers.
Greggs, Asda, Starbucks, Boots, KFC, Starbucks, and BP, are just a few of the large suppliers we have actually set up
a/c for.
Check out a tasting of our most recent domestic
and business jobs.
So ask family and friends in your local space who they’ve labored with
lately.
However, we will also source specialist components rapidly from
certainly one of our native suppliers.
Start by adding automated fee reminders to reduce your admin on these unpaid
invoices.
We perceive how irritating and annoying it is to be without
hot water or central heating if you need it.
When it comes down to it, each sectors rely upon basic engineering abilities.
Regularly sharing suggestions and tricks of the trade,
Andy is one to observe whether you’re a brand new or existing tradesperson.
Kath, Helen and Shane have sorted out any issues
that come up quickly and effectively.
MSc Oil and Gas Engineering can be out there to study part time on-line.
Gas engineers are well-trained specialists whose abilities and information are in high demand.
It’s additionally a role that’s suited to individuals who get pleasure from working
with other individuals and serving to them.
A third-generation plumber and fuel engineer,
Pete shares his work along with loads of recommendation for others
in the industry.
We present industrial fuel engineering companies to clients
throughout the North of England, from our HQ in West Yorkshire.
When you enter a brand new industry like hydrogen, you should study and even invent.
In the oil and gasoline business there are three streams, upstream,
midstream, and downstream.
You’ll see their photograph, an expiry date and
on the again of it, a listing of jobs they’re certified to complete.
All of our gas engineers are registered with Gas Safe and carry a Gas Safe ID card.
✔ Impressive customer ratingsCheck out our
spectacular scores on Feefo.com to see what different tradespeople consider our insurance coverage.
In addition, the Aspect Guarantee covers the
workmanship of our fuel engineers for up to 12 months.
Students are expected to apply their learning by finishing a
piece of group project work.
You can create a paperless system with customized paperwork for every client if needed.
Another key side of this course would be the issue of
communication between geoscientists and engineers.
Do you enjoy working with your palms and making use of
your technical data to solve problems?
They are cautious of getting to resolve complaints from
dissatisfied householders.
Our desktop, iOS and Android apps provide digital job sheets to cut out double-handling and manual entry.
Outstanding feature
These professionals work in standard commercial settings,
such as business offices, stores, restaurants, and other areas that are readily accessible by the public.
Your local licensed, insured, and certified electricians in Fort Worth, TX.
Now that more Americans than ever are working from home, you need safe, reliable power
more than ever.
In instances like these, you could be left facing significant authorized payments and compensation prices.
When unexpected breakdowns happen, the most effective fuel engineers
can react at the drop of a hat.
MSc Oil and Gas Engineering is also obtainable to check half time online.
Wow, amazing blog layout! How long have you been blogging for?
you made blogging look easy. The overall look of your web site
is magnificent, let alone the content!
You can create a paperless system with custom paperwork for every consumer if needed.
I know this if off topic but I'm looking into starting my own weblog and was wondering
what all is needed to get setup? I'm assuming having a blog like yours would cost a pretty
penny? I'm not very web savvy so I'm not 100% sure. Any suggestions or advice would be greatly
appreciated. Kudos
Unfortunately, around 1.1 million gas jobs are carried out annually by unlawful fitters who aren’t
properly certified to complete the work.
Peculiar article, totally what I needed.
Thanks for finally writing about > Secluded home outside
of São Paulo epitomizes living in harmony with the environment –
Orta Blu < Loved it!
After I initially commented I appear to have clicked the -Notify me when new comments are added- checkbox and now each time a
comment is added I receive four emails with the same comment.
Perhaps there is a way you can remove me from that service?
Many thanks!
I am regular visitor, how are you everybody? This post posted at this
website is really pleasant.
Hmm it looks like your site ate my first comment (it was super long) so I guess I'll just sum it up what I had written and say,
I'm thoroughly enjoying your blog. I as well am an aspiring
blog writer but I'm still new to everything. Do you have any points for rookie blog writers?
I'd genuinely appreciate it.
There is definately a lot to find out about this topic.
I love all of the points you have made.
It's really a nice and helpful piece of info. I am
satisfied that you simply shared this useful info with us.
Please stay us up to date like this. Thanks for sharing.
I'm curious to find out what blog platform you're working with?
I'm experiencing some small security problems with my
latest website and I'd like to find something more safe.
Do you have any suggestions?
Hi there, I enjoy reading through your article. I wanted
to write a little comment to support you.
Do you have any video of that? I'd care to find out some additional information.
Hi there! I know this is kinda off topic but I was wondering which blog platform are you using for this website?
I'm getting sick and tired of Wordpress because I've had issues with hackers and
I'm looking at options for another platform. I would be great if you could
point me in the direction of a good platform.
Fine way of telling, and good paragraph to obtain data
about my presentation topic, which i am going to
deliver in institution of higher education.
Woah! I'm really enjoying the template/theme of this website.
It's simple, yet effective. A lot of times it's tough to get that "perfect balance" between usability and
visual appeal. I must say you've done a very good job with this.
Additionally, the blog loads extremely fast for me on Firefox.
Superb Blog!
It's very easy to find out any topic on net as compared
to books, as I found this piece of writing at this website.
Making time for shared hobbies and activities strengthens the connection between partners.
Hi, i think that i saw you visited my weblog so i came to “return the favor”.I'm attempting to find
things to improve my site!I suppose its ok to use some
of your ideas!!
Right now it sounds like Expression Engine is the best blogging
platform out there right now. (from what I've read) Is that what you're using
on your blog?
Take a look at my web-site: casino en ligne (Whitney)
If you are going for most excellent contents like myself,
just go to see this web site all the time for the reason that it
provides feature contents, thanks
My blog post: casino en ligne francais [http://www.gedankengut.one/index.php?title=Casino_En_Ligne]
I am really loving the theme/design of your site.
Do you ever run into any web browser compatibility issues?
A couple of my blog audience have complained about my website not working correctly in Explorer but looks great in Chrome.
Do you have any recommendations to help fix this
problem?
My blog ... casino en ligne francais, legalidad.net,
Hi there, You have done an incredible job. I'll definitely digg it and personally recommend to
my friends. I'm confident they'll be benefited from this
site.
Take a look at my blog post: casino en ligne fiable (Lieselotte)
Great post. I used to be checking continuously this weblog and
I am inspired! Extremely useful information particularly the final phase :
) I maintain such info a lot. I used to be seeking this particular
information for a long time. Thanks and best of luck.
Also visit my blog post; casino En ligne Fiable - http://qart.travelpoint.ge,
hello!,I really like your writing very a lot! share we be in contact more approximately
your article on AOL? I need a specialist in this house to resolve my problem.
May be that is you! Looking ahead to look you.
Feel free to surf to my web-site; Casino En Ligne Francais; Http://Www.Invest74.Ru,
Hi! Do you know if they make any plugins to safeguard against hackers?
I'm kinda paranoid about losing everything I've worked hard
on. Any suggestions?
Also visit my homepage :: meilleur casino en ligne
- http://kanoso.ddo.jp,
What's up, I check your new stuff like every week. Your humoristic style is witty,
keep it up!
Here is my website - casino en ligne fiable (justmeclassified.com)
Attractive section of content. I just stumbled upon your
site and in accession capital to assert that I get actually enjoyed account your blog posts.
Anyway I'll be subscribing to your feeds and even I achievement you access
consistently quickly.
My page casino en ligne fiable (saju.codeway.kr)
I have been exploring for a little bit for any high quality articles or
blog posts in this sort of area . Exploring in Yahoo I eventually
stumbled upon this web site. Studying this information So i'm happy
to convey that I have a very just right uncanny feeling I discovered exactly
what I needed. I such a lot for sure will make sure to
don?t fail to remember this site and give it a glance regularly.
Also visit my website: jeux casino en ligne [https://bbs.yhmoli.com/space-uid-418008.html?do=profile]
Hurrah! In the end I got a website from where I can really obtain useful information regarding my study and knowledge.
Here is my web site meilleur casino en ligne [http://www.fdbbs.cc]
Please let me know if you're looking for a article writer for your weblog.
You have some really good articles and I think I would be a
good asset. If you ever want to take some
of the load off, I'd really like to write some content for
your blog in exchange for a link back to mine.
Please shoot me an e-mail if interested. Cheers!
Here is my web page - casino en ligne (pynomo.org)
Hey There. I found your blog using msn. This is a very well
written article. I'll be sure to bookmark it and come back to read more
of your useful information. Thanks for the post. I will certainly return.
Here is my web page; casino en ligne [loscedrosmu.uk]
Do you mind if I quote a couple of your articles as long as
I provide credit and sources back to your website?
My blog is in the very same area of interest
as yours and my users would genuinely benefit from
a lot of the information you present here. Please let me know if this alright with you.
Thanks a lot!
Wow, this paragraph is nice, my younger sister is analyzing
these things, so I am going to convey her.
all the time i used to read smaller posts that as well clear their motive,
and that is also happening with this piece of writing which I am reading
at this place.
I am extremely impressed with your writing skills and also with the layout on your blog.
Is this a paid theme or did you customize it yourself?
Either way keep up the excellent quality writing, it's rare to
see a great blog like this one today.
Howdy just wanted to give you a brief heads up and let you
know a few of the images aren't loading properly.
I'm not sure why but I think its a linking issue. I've tried it in two different web
browsers and both show the same results.
I read this post completely concerning the difference
of most recent and previous technologies, it's amazing article.
I'd like to thank you for the efforts you have put in penning this
site. I'm hoping to see the same high-grade blog posts from you later on as well.
In fact, your creative writing abilities has motivated me
to get my own, personal site now ;)
This is the right website for everyone who would like to understand this
topic. You know a whole lot its almost hard to argue with you (not that I
really will need to…HaHa). You certainly
put a fresh spin on a topic which has been discussed for a long time.
Wonderful stuff, just wonderful!
I love what you guys tend to be up too. Such
clever work and coverage! Keep up the superb works guys I've added you guys to
blogroll.
Hey! I just wanted to ask if you ever have any problems with hackers?
My last blog (wordpress) was hacked and I ended up losing many months
of hard work due to no data backup. Do you have any methods to prevent hackers?
Wow, marvelous blog format! How long have you ever been blogging for?
you made running a blog glance easy. The whole glance of
your site is excellent, let alone the content!
I am actually grateful to the holder of this site
who has shared this fantastic paragraph at here.
Thanks for some other informative blog. The place else may just I am getting that kind
of information written in such a perfect approach? I have a challenge that
I am just now working on, and I've been at the glance out for such information.
Spot on with this write-up, I truly believe that this
web site needs a great deal more attention. I'll probably be returning to read more,
thanks for the info!
Have you ever considered writing an e-book or guest authoring on other blogs?
I have a blog based upon on the same information you discuss and would love
to have you share some stories/information. I know my readers would enjoy
your work. If you are even remotely interested, feel free to send me an e-mail.
I've been surfing online more than 2 hours today, yet I never found any interesting
article like yours. It is pretty worth enough for me. Personally,
if all webmasters and bloggers made good content as
you did, the net will be much more useful than ever before.
Fantastic website you have here but I was curious if you knew of any user discussion forums that cover the same topics discussed in this article?
I'd really like to be a part of online community where I can get suggestions from other experienced people that share the same
interest. If you have any recommendations, please let me know.
Kudos!
I'm extremely impressed with your writing skills and also with the layout on your weblog.
Is this a paid theme or did you modify it yourself?
Either way keep up the excellent quality writing,
it is rare to see a nice blog like this one these days.
Good day! I just wish to offer you a huge thumbs up for the excellent information you have got here on this post.
I will be coming back to your website for more soon.
I loved as much as you'll receive carried out right here.
The sketch is attractive, your authored material stylish.
nonetheless, you command get bought an impatience over that you wish be delivering the following.
unwell unquestionably come more formerly again since exactly the
same nearly very often inside case you shield this
hike.
Attractive section of content. I just stumbled upon your weblog and in accession capital to assert that I
get in fact enjoyed account your blog posts.
Anyway I'll be subscribing to your feeds and even I achievement
you access consistently rapidly.
Hello, I wish for to subscribe for this web site to obtain hottest updates, so
where can i do it please help.
Hi, constantly i used to check website posts here early in the break of day, as
i love to find out more and more.
I'd like to find out more? I'd want to find out some additional information.
Spot on with this write-up, I absolutely think this
site needs a lot more attention. I'll probably be back again to see more,
thanks for the advice!
Simply desire to say your article is as surprising.
The clarity in your post is simply nice and i could assume
you are an expert on this subject. Well with
your permission allow me to grab your feed to keep up to date with
forthcoming post. Thanks a million and please keep up the
gratifying work.
Hi there, I enjoy reading through your article. I wanted to write a little comment to support you.
Every weekend i used to visit this web page, as i want enjoyment, since this this web site conations in fact
nice funny information too.
Hey there! I just wanted to ask if you ever have any issues
with hackers? My last blog (wordpress) was hacked and I ended up losing months of hard work due to no back up.
Do you have any methods to prevent hackers?
Excellent blog right here! Also your web site lots
up fast! What web host are you the use of? Can I get your affiliate hyperlink to your host?
I desire my website loaded up as quickly as yours lol
Excellent blog here! Also your site loads up fast!
What host are you using? Can I get your affiliate link to your host?
I wish my site loaded up as quickly as yours lol
If you would like to improve your experience simply keep visiting
this website and be updated with the hottest gossip posted here.
Great article, exactly what I wanted to find.
This is my first time pay a visit at here and i
am actually happy to read everthing at single place.
Hi, yup this article is genuinely good and I have learned lot of
things from it on the topic of blogging. thanks.
Hi to every one, the contents present at this web site are in fact
awesome for people knowledge, well, keep up the nice work fellows.
Greetings, I think your site could possibly be having web browser
compatibility issues. Whenever I take a look at your blog in Safari,
it looks fine however when opening in I.E., it has some overlapping issues.
I merely wanted to give you a quick heads up! Apart
from that, wonderful site!
I feel this is among the so much important information for me.
And i'm satisfied studying your article. But should statement on few basic issues, The site taste is
great, the articles is in reality great : D. Excellent task, cheers
Just want to say your article is as astonishing.
The clarity on your post is just cool and that i could think
you're knowledgeable in this subject. Well together with your permission allow me to grasp your feed to keep up to date with forthcoming post.
Thank you a million and please continue the rewarding work.
It is the best time to make some plans for the future and it is
time to be happy. I have read this post and if I
could I desire to suggest you few interesting things or advice.
Maybe you can write next articles referring to this article.
I desire to read even more things about it!
I think that what you posted was very logical.
However, what about this? suppose you were to write a
awesome post title? I ain't saying your content is not solid., however what
if you added a headline that makes people want more?
I mean Secluded home outside of São Paulo epitomizes living in harmony with the environment – Orta Blu is a little boring.
You should glance at Yahoo's front page and watch how they create news titles to grab
viewers to open the links. You might add a video or a picture or two to get people excited about what you've written. Just my opinion, it would make your posts a little bit more interesting.
Hi! I could have sworn I've been to this website before but after looking at some of the articles
I realized it's new to me. Anyhow, I'm certainly happy I came across it and I'll be book-marking it and checking back regularly!
Ahaa, its good conversation regarding this piece of writing here at this weblog, I have read all that, so at this time me also commenting at this place.
Hello, always i used to check webpage posts here early in the break of
day, since i love to learn more and more.
Hello! This is my first comment here so I just wanted to give a quick shout out
and say I truly enjoy reading your articles. Can you suggest any other blogs/websites/forums that
go over the same topics? Thank you!
See the banking section above for a far more
detailed overview of deposits and withdrawals.
Excellent blog right here! Also your site loads up fast!
What web host are you the usage of? Can I am getting your associate link on your host?
I desire my web site loaded up as fast as yours lol
Hello Dear, are you really visiting this website daily,
if so after that you will absolutely obtain fastidious know-how.
I am regular visitor, how are you everybody? This article posted at this website is actually fastidious.
First off I would like to say excellent blog! I had a quick question in which I'd like to
ask if you don't mind. I was interested to find out how you center yourself and clear your head before writing.
I have had a tough time clearing my thoughts in getting my ideas out.
I truly do enjoy writing however it just seems like the first 10 to 15 minutes are lost simply just trying to figure out
how to begin. Any ideas or tips? Thanks!
Excellent site you have here but I was wanting to know if you knew of any
discussion boards that cover the same topics talked about in this article?
I'd really love to be a part of community where I can get feed-back
from other experienced individuals that share the same interest.
If you have any recommendations, please let
me know. Thanks!
Hey! Quick question that's totally off topic. Do you know how to make your site mobile friendly?
My web site looks weird when viewing from my apple iphone.
I'm trying to find a template or plugin that might be able
to resolve this problem. If you have any suggestions,
please share. With thanks!
This is my first time go to see at here and i am really pleassant to read
all at single place.
Hey there! This is my first comment here so I just wanted to
give a quick shout out and say I really enjoy reading through your blog posts.
Can you recommend any other blogs/websites/forums that deal with the same subjects?
Thanks!
You are so cool! I do not suppose I've truly read through something like this before.
So good to find another person with genuine thoughts on this issue.
Really.. thank you for starting this up. This site is one thing that is needed on the
internet, someone with a bit of originality!
At this time I am ready to do my breakfast,
once having my breakfast coming yet again to read additional news.
My developer is trying to persuade me to move to
.net from PHP. I have always disliked the idea because of the expenses.
But he's tryiong none the less. I've been using Movable-type on several websites
for about a year and am worried about switching to another platform.
I have heard very good things about blogengine.net. Is there a way
I can import all my wordpress content into it? Any kind of help would be really appreciated!
Hello, for all time i used to check weblog posts here in the
early hours in the morning, for the reason that i like to find out more and
more.
Hey there, I think your site might be having browser compatibility issues.
When I look at your blog in Opera, it looks fine but when opening in Internet Explorer, it has some overlapping.
I just wanted to give you a quick heads up! Other then that, wonderful
blog!
Greetings! I know this is kinda off topic nevertheless I'd figured I'd ask.
Would you be interested in trading links or maybe guest writing a blog article or vice-versa?
My website goes over a lot of the same topics as yours and I
believe we could greatly benefit from each other. If you might be interested feel free to send me an email.
I look forward to hearing from you! Superb blog by the way!
Write more, thats all I have to say. Literally, it seems as though you relied on the video to make your point.
You clearly know what youre talking about, why throw away your intelligence on just posting
videos to your blog when you could be giving us something
informative to read?
Whats up very nice blog!! Guy .. Beautiful ..
Wonderful .. I will bookmark your web site and take the feeds also?
I am glad to search out a lot of useful info here in the
publish, we want develop more techniques in this regard,
thanks for sharing. . . . . .
I am curious to find out what blog platform you're working with?
I'm experiencing some small security problems with my latest website and I'd like to find something more safeguarded.
Do you have any suggestions?
My family members always say that I am killing my time here
at net, however I know I am getting knowledge daily by reading such
fastidious content.
you're truly a excellent webmaster. The website loading velocity is
amazing. It sort of feels that you are doing any unique trick.
In addition, The contents are masterpiece. you have done a excellent
job on this subject!
Spot on with this write-up, I really believe this site needs far more attention. I'll probably be returning
to see more, thanks for the information!
Quality articles or reviews is the crucial to interest the viewers to go
to see the website, that's what this web site is providing.
Leave A Comment