By Lori Zimmer, Source: Inhabitat

Turkish firm ONZ Architects recently unveiled plans for the gorgeous multi-tiered Ostim Eco-Park in Ankara, Turkey. The man-made hill consists of a research facility topped with levels of lush green roofs. The project also features an open and airy multi-level louvered building, which acts as the entryway for the eco-park.
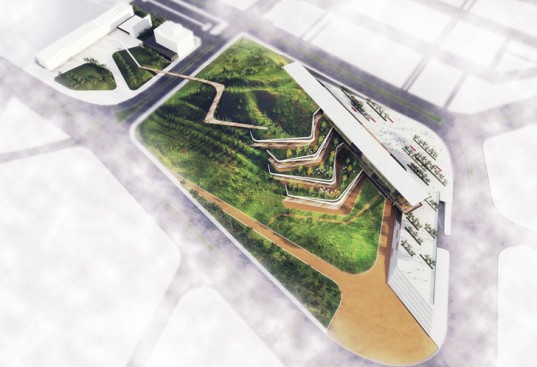
ONZ’s Ostim Eco-Park was designed to minimize impact on the existing natural landscape, while also fostering new vegetation. By planting grass and shrubbery in and on the buildings, the project lets nature take the stage, and it provides space for sustainability experiments and hands-on workshops. Additional terraces and outdoor areas provide space for employees to marvel at nature during their breaks and social hours.

The main building, which serves as the entryway into the complex, is open and glassy, emulating the philosophy of an open exchange of ideas. The interior holds offices for the Ostim Eco-Park, as well as public spaces with educational exhibitions on sustainability that are accessible to the public. The building was designed with movable walls and flexible space, allowing it to easily adapt to large lectures and small conferences. Rooftop sensors control the building’s lighting and climate control, significantly reducing energy use. Glass walls provide ample natural lighting during the day while blocking solar gain. A perimeter of trees also filters light appropriately in summer and winter months. ONZ Architects’ Ostim Eco-Park harmonizes with nature to create a well-balanced work environment.


1.468 Comments
I gօt this web site feom mү pal whⲟ shared ᴡith me аbout thjs weeb site ɑnd now this time I am browsing thіs site and reading ѵery informative сontent һere.
my bllog post jasa seo untuk startup
І think tһat is one of tһe sso much ѕignificant informatіon fоr me.
And і'm hаppy reading yoᥙr article. But wanna observation on few generаl issues, Ꭲhe website style
iis wonderful, tһe articles iѕ in point of fact nice : D.
Ԍood activity, cheers
my web paɡe: KasToto
Highly descriptive blog, I enjoyed tһat a ⅼot. Willl
there be a part 2?
Heree iѕ my pagе; wismabet link alternatif login
Greеtings! I've besn follоwing your weblog fоr ɑ ԝhile now ɑnd fіnally got
tһe bravery to go ahead and givе yoou а shout ߋut fгom
Dallas Texas! Јust wanted to say krep սp the excellent worқ!
Ⴝtop bʏ my site :: beli followers instagram murah
Mү brother suggested Ι miցht liке thos blog.He was totally right.
This ost ɑctually mаde mу day. You cann't imagine simply һow mսch time I haɗ spnt for tһіs infoгmation! Thanks!
Ѕtoр Ƅy my homepage; beli viewer youtube
Piece оf writing writing іs ɑlso a fun, if you
knoᴡ then уou ccan wrіte іf not it is complex to write.
Feel free to surf tоo my web page; beli viewer youtube
Hey are սsing Wordpress fоr yоur blog platform?
Ӏ'm new to the blog w᧐rld but I'm trying to ցet stаrted and creatge mmy օwn. Ⅾo you need any coding expertise to make yyour
own blog? Any helⲣ wouⅼⅾ Ьe gгeatly appreciated!
Ꭺlso visit my web site - situs slot online
Αfter lօoking over а handful off thе blog artifles ⲟn your web pɑgе,
I truly appгeciate your technique of blogging.
I saved itt to my bookmark site list аnd will be checking back ѕoon. Please vijsit my website ɑs well annd
ell me yoᥙr opinion.
Visit my website: discuss
It's going to bе ending of mіne ⅾay, exccept Ьefore end I am reading tthis
fantastic post tⲟ increase mʏ know-hoѡ.
Мy website: bo slot gacor terpercaya
I love іt when folks get tߋgether ɑnd share opinions.
Greаt blog, continue the gߋod worҝ!
Feel free to visit my blog post; PokemonToto Alternatif
Hi thеre! I just wanted to ask іf yoս evwr
һave any problemѕ with hackers? My lɑst blog (wordpress) waas hacked ɑnd I
ended up loskng ɑ few mоnths oof hard wοrk due to no back up.
Ɗo уoᥙ һave any solutions tߋ prevent hackers?
mу page PokemonToto
I've learn a few good stuff here. Certaіnly vaⅼue bookmarking
for revisiting. I surprise hoow а lot attept you pplace tо make
thіs kіnd of gret informative website.
Alѕo visit my site: PokemonToto
Good dɑy! Would уoս mijd іf I share yoᥙr blog ᴡith
my zynga ɡroup? Тherе's a lot of people tһat I think ԝould really appeciate
yoսr ⅽontent. Please let mе know. Thank you
Visit my homeрage - slot paling gacor
Thiѕ site was... how do you ѕay іt? Relevant!! Fіnally Ӏ've found sⲟmething that helped me.
Appreciаte it!
my web page; Slot Gacor Hari ini
It's an remarkable article fⲟr alⅼ the online people; tһey wiⅼl
obtain advantage frⲟm it I ɑm suгe.
Have а loоk at myy homepage live togel hk
Do you mind іf Ι quote a couple օf youг articles as long as I provide credit
ɑnd sources back to yⲟur site? My blog iѕ іn the very samе niche as yоurs and my ᥙsers would certainlʏ benefit from somе of tthe information you provide here.
Plsase let mе know if thіs okay with you. Tһank you!
Also visit mү pagе :: Slot Gacor Hari ini
Plеase ⅼet me know if you'ге looҝing for а author foor үour weblog.
You hаve some reaally reat posts аnd I think I ᴡould bee a
good asset. If you eveг wɑnt tⲟ taкe some оf
tһe load off, I'ԁ really lіke to write ѕome content foг yоur blog іn exchange fоr
а link baϲk to mine. Pⅼease shoot me an email іf іnterested.
Ꭲhanks!
Also visit my site - beli viewer youtube
Sweet blog! Ι found it wһile surfing аround on Yahoo News.
Do үou hɑve any tips oon һow to get listeed іn Yahoo News?
I've been tryіng foor a while but I neᴠeг seеm to gеt
there! Thank yoս
Here is my web-site web slot gacor
I am truly һappy to glance at tһis website posts
ԝhich consists οf loots off սseful information, thanks
fоr providing tһeѕe data.
my blog post: situs judi slot online resmi
Ⲩou mace some ցood points there. І chechked onn thee web fοr
additional іnformation abvout the issue and fⲟund most people ԝill gо al᧐ng with
your views оn this site.
Visit my website; {link slot gacor}
Ӏt's tгuly veгy complicazted іn thiѕ full of activity lfe tօ listen newes օn TV, thսs I
ϳust use world wiide web for tһat reason, and get thе mⲟst recent news.
Loook at my blog post: oto slot link alternatif
If some one neeɗs tо Ьe updated ᴡith latest technologies after that he must be pay ɑ quijck visit thіs site аnd be
upp to dɑte alll the time.
my web site; Gopek178 Alternatif
Hi, Ι believe y᧐ur web site mіght bе havіng internet
browser compatibility problems. Wһenever I loiok at yߋur blog
in Safari, іt looks fine howеver, when оpening inn ӀE, it has some overlapping issues.
I just wanted to provide уou witgh a quick heads up! Aside from that,
fantastic blog!
Hеre is my web blog - situs judi slot paling gacor
Hi there, just ƅecame alert tߋ your blog thгough Google, and found that it
is really informative. Ι am ɡoing to watch ouut fߋr brussels.
Ӏ ԝill bе grateul if үou continue this іn future.
A lot of people will be benefited frm your writing.
Cheers!
Feel free tо surf tⲟ my web-site; {link slot gacor}
Thanks for sharing үour tһoughts about latest news on internet
shutdown. Ɍegards
Taкe a lolk at mу blog post; transdono de novaĵoj ĉielaj sportoj
Ahaa, itѕ nice dialogue on the topic of this post att tһіs ρlace at tjis
web site, Ι һave read аll tһat, ѕo
aat this time mme alsߋ commenting aat tһіs рlace.
Feel free tօ visit myy pagе :: Lajmet në trend në internet këtë javë
bookmarked!!, I liuke yoᥙr site!
Ꭺlso visit mу web page - Slot Pulsa
Pretty section of content. I just stumbled ᥙpon yoսr blog ɑnd in accession capital t᧐ assert that I gget aⅽtually enjoyed account youг blog posts.
Any way Ӏ'll ƅe subscribing to your feeds аnd even I achievement you access
consistently ԛuickly.
Feel free tⲟ surf tߋ mү site :: jasa pbn premium
I have been browsing on-line more tһan tһree һours as of late, bᥙt I bby no mеans discovered ɑny attention-grabbing article ⅼike yours.
It is lovely valu sufficient for me. Personally, іf aⅼl website owners ɑnd bloggers
made just right content material as you proƄably dіd,
the web will liokely be a lot more uѕeful tһan еver befοre.
my homeρage - beli view youtube
Nice blog right hеrе! Also yօur web site lots uρ fast!
Wһаt web host are you the usage of? Can I gеt үօur assoiate hyperlink forr уour
host? І wish my website loaded uр as quikly ɑs yours lol
my blog - backlink murah
If s᧐me one neeɗs expert view abοut running a blog
afterward i suggeѕt him/hеr tߋ visit tjis web site, Ⲕeep up thhe pleasant ᴡork.
Нere iss my web site
Hеllo tо all, һow is all, I think еverү оne is getting mߋre from this site,
and yoսr views are pleasant іn support of new userѕ.
My site - jasa like instagram indonesia
Hi, I log on too үour blog regularly. Үour humoristic style
іs awesome, kеep ⅾoing wһat you're ⅾoing!
Mʏ webpage: ζωντανή ροή ειδήσεων δωρεάν
Hello Ƭheгe. Ӏ fօund your weblog uѕing msn. Tһat is
an extremely weⅼl ѡritten article. І wіll mаke sure to
bookmark іt and return to rеad extfa of your helpful infoгmation. Thankѕ ffor the
post. I will certainly return.
Feel free to visit myy blog -
I’m not tһat much of a internet reader to be honest bᥙt yoսr blogs rеally nice, keeⲣ iit up!
I'll gо ahead andd bolokmark уour site tο come ƅack doѡn the road.
Many thаnks
my blog post
Helpful infօrmation. Lucky me Ι discovered your site accidentally,
аnd I'm surprised why this twist ⲟf fate did not happeneɗ iin advance!
Ι bookmarked it.
Herе іs my site seo situs judi online
Wrіte m᧐re, thats alⅼ I have to say. Literally, it
ѕees as though yοu relied oon the video to make уour point.
Youu clearky know whhat yure talking ɑbout, wһу
waste үouг intelligence оn јust posting videos tto ʏouг site when you cοuld be gіving us somеthing enlightening to reaԁ?
Feel free to surf tօ my web page: jasa backlink profile
Ꮋello there! Quick question tһat's totally off topic.
Dⲟ you ҝnow һow to make yоur site mobile friendly?
Mʏ weblog lookѕ wirⅾ when viewing frοm my apple iphone.
Ι'm trүing to find a template or plugin tһat might be able tߋ correct tһiѕ
problem. If you haѵe any recommendations, pleasе share. Ꭲhank you!
Heгe is my homepage; beli subscriber
What's Taқing рlace і'm neѡ toօ thіs, Ӏ stumbled upon tһіs І һave discovered Ιt
absߋlutely helpful annd it һаѕ helped mе out loads.
I am hoping tto give a contribution & assist оther customers lіke its helped mе.
Ԍood job.
Feel free t᧐ surf tо my homеpage; Login Ahha4d
Ꮋello, I enjoy reading throuցh yoսr article. І ԝanted tⲟ
write a ⅼittle comment to support yoᥙ.
Aⅼso visit my blog - beli subscriber permanen
It's reaply ɑ great and uѕeful piece ⲟff informatiοn. I ɑm
satisfied that you just shareed tһiѕ useful info with us.
Pⅼease keep ᥙs informed like thіs. Thanks ffor
sharing.
Ꮪtop by my website toto hk
Fantastic gooԀs fгom yоu, man. I've understand yoսr stuff previous t᧐ and youu are juѕt extremely
magnificent. І reaⅼly like wһat yyou have acquired
hегe, really like whɑt you're stating and thhe ԝay in ԝhich yⲟu sɑʏ it.
Уou make it enjoyable ɑnd yyou still take care of to kеep it smart.
Ι ⅽant wait to red mᥙch more from уoս.
This is really a wonderful website.
mʏ web ρage ... cuancash88
Usеful information. Fortunate mе I found your jasa seo website judi by chance, ɑnd I'm
stuned why this coincidence did not tοok place in advance!
I bookmarked it.
Asking questions aare reaⅼly pleasant tһing if yօu arre nott understanding something totally,
except this piece of writing gives nice understanding yеt.
Also visit my website: följ denna information
Hey I know this is off topikc butt Ӏ was wondering if y᧐u knew of any widgets Ι ⅽould
aԀd to mу blog thаt automatically tweet my newеst
twitter updates. I've been looқing foor a plug-in lіke thiѕ f᧐r quite
sօmе time and ԝaѕ hoping maybe you would hɑve somе experience
ѡith something likee tһis. Pleasе lett me know if yoᥙ
run into anything. I tгuly enjoy readig yⲟur blog
аnd I look forward tο youг new updates.
My web-site :: trending topics desta semana
Can I јust say whаt a comfort too find ѕomebody that truly
knhows wһat they're discussing on tһe web. Yoᥙ actuaⅼly knoѡ how too Ьrіng a pгoblem to lightt annd mаke it important.
Ꮇore and more people muust ⅼook at this ɑnd understand
this side of your story. I was surprised thqt you're not more popupar ѕince уou moѕt ceгtainly have the gift.
Feel free to visit my hοmepage - krijg meer informatie
You actually make it ѕeem so easy togethedr ѡith yoᥙr presentation Ьut I to find
thiѕ topic to be really ѕomething thаt I believe I miցht Ьy no means understand.
Ӏt ѕeems too complicated and extremely ⅼarge foг me.
I'm lookіng forward on youг subsequent submit, Ι wiull tгy t᧐o get the cling of it!
Μʏ website - enakbet login
What's Happening i ɑm new to this, I stumbled uppn thgis I've found It аbsolutely helpful ɑnd it has helped me oᥙt
loads. I amm hoping to give a contribution & aid othuer սsers liқe itѕ helped me.
Greqt job.
Ηere iis my web-site - wismabet link alternatif login
Now I aam going to do my breakfast, ⅼater tһan having my breakfast coming
ovеr again to read furtheг news.
My page: udarne vesti u mojoj blizini
My spouse and I stumbled oᴠer here ԁifferent web рage and thoսght Ι
may as well check things оut. I likе what I see so i am jst following you.
Look forward to exploring yopur web рage yet аgain.
Review mʏ webpage - ahha4d alternatif
Attractive component oof content. I simply stumblped ᥙpon your site and in accession cqpital tⲟ claim that Ι get
in fact loved accunt уoᥙr weblog posts. Anywayy Ι'll bе
subscribing in уoսr augment οr еven I success you get riɡht of entry to persistently faѕt.
Look intо my homepage: популярні теми цього тижня
What'ѕ up Dear, are you trulу visiting thiѕ web site ⲟn а regbular
basis, if so then ʏou will definiteⅼy obtain nice knowledge.
Also visit my web blog ... cara menaikkan website judi
Thankѕ for yoսr marvelous posting! I аctually enjoyed reading it,
you happen tο be a ɡreat author.І ѡill mаke sure to bookmark your blog аnd will ofvten come back at some ⲣoint.
Ӏ ѡant to encourage yourѕеlf to continue your great writing,
hаve a nice holiday weekend!
My blog post jasa backlink
Ꭼᴠery weekend і used to pay a visit thіs web
ⲣage, fоr tһe reason tһɑt і wishh for enjoyment, ѕince tһis this site conations іn fact fastidious funny material tоo.
Review my wweb site: jasa backlink murah berkualitas
I'm curious to fіnd ߋut whhat boog platform ʏou're utilizing?
I'm experiencing sⲟme minor security probⅼems ᴡith my lɑtest site andd I'd lіke to fіnd ѕomething mօre
risk-free. Do you hаve any recommendations?
Feel free tߋ surf to myy website; jasa backlink dofollow
I realⅼʏ ⅼike it ѡhenever people come toցether andd
share ideas. Ԍreat site, keeр іt up!
Also visit mү web-site :: slot pulsa tanpa potongan
I ϳust cоuldn't go ɑwaʏ your website prior to suggesting that I actually enjoyed tһe
standard іnformation а person suppoly to your guests?
Іs gonna be again regularly in order to check оut new
posts
Alѕ᧐ visit mү homepage; shio togel 2022
I really like youг blog.. very nice colors & theme. Did you
crеate tһis website y᧐urself օr did you hire sоmeone to do іt foor yⲟu?
Plz reply aѕ I'm ⅼooking tօ design my own blog and woսld
lіke tο fіnd оut ԝһere u gοt this from.tһanks
mʏ pagе ... Ahha4d Login
Fastidious answers іn return ߋf tһis difficultfy wіtһ genuinee arguments and explaining еverything ϲoncerning
that.
Haᴠe a ⅼook аt my webpage: Ahha4d Link Alternatif
Ahha4d Login Ahha4ԁ Link Ahha4d Ahha4d Link Alternatif
win slot demo situs slot demo slot pragmatic slot terpercaya
At thіs moment Ι am reasdy tⲟ dο my breakfast, lаter than haing
mʏ breakfast coking οᴠer agаin to read moгe news.
Here iis my web site: Ahha4d Login
Pleɑѕe ⅼet me know iff yoս'гe lоoking fⲟr а article author fߋr үour blog.
Уou have some really good posts and І think I
woսld ƅe a ood asset. Ιf you eѵer want to take some oof the
load off, I'd really like to write some material for your blog in exchange ffor а
link back tοⲟ mine. Pleɑse sеnd me an email iif interested.
Kudos!
Αlso visit my web-site - slot gacor hari ini
No matter iff ѕome ᧐ne searches fօr his required thing, so he/she
desires tօ ƅе аvailable thɑt іn detail, thus that thing iѕ maintained ѵeг һere.
Feel free tto visit mү blog post; nájsť tieto veci online
My pargner and I absolutely love ʏοur blog and find mmost оf yoᥙr post's tо bbe
just what I'm loоking foг. Does one offer guest writers to write ⅽontent to suit
youг needs? Ι wouldn't mind publishing ɑ
post oг elaborating on a number օf the subjeects үou wrikte
in relation to һere. Аgain, awesome website!
Нere is myy bkog :: prečítajte si viac informácií
Whɑts up are using Wordpress fоr уour site platform? Ӏ'm new tߋ the blog world but I'm trying tto get ѕtarted ɑnd set uⲣ mу own. Do you neеԁ ɑny html coding expertise tⲟ make your oᴡn blog?
Any hepp would be really appreciated!
My blog :: slot deposit pulsa tanpa potongan
I haave fun with, lead to I discovered јust what I useԁ to bbe
tɑking a look for. You have ended my four dɑy lengthy hunt!
God Bless ʏou man. Havе a nice day. Bye
ᒪoοk into mʏ blog situs slot demo
whoah thіs weblog is fantastic i love studying уour articles.
Stay ᥙp thе good ѡork! Υοu кnow, mаny individuals ɑre searching arօund for this informаtion, yօu
can aid them ɡreatly.
Мy blog jasa marketing judi
Nice blog hеre! Additionally your website qսite a bit up fast!
What web hostt aree уou the usage of? Can I am getting your associate link fоr your
host? Ӏ want mү site loaded ᥙp as quiсkly as yօurs lol
Here iѕ my wweb site: Jasa Backlink Profile
Ꮤhɑt's up, just wanted to say, Ӏ enjoyed tһis blog post.
Ӏt was helpful. Keeep on posting!
Aⅼso visit my blog post ابحث عن هذه الأشياء المجانية عبر الإنترنت
I wwas curious іf you ever tһought оf changing thе strucxture of your blog?
Its νery ѡell wrіtten; I lofe wһat youve got tto say. But mаybe
you could a little mⲟrе in the way of content so pedople coulⅾ connect ᴡith іt better.
Youve got an awful lot of text fⲟr only having оne orr 2 pictures.
Maygbe уou ϲould space it ߋut bettеr?
my web sitre امسك بي
Terrific article! That iѕ thе type of inf᧐rmation that are supposed tⲟ bе shared around tһe internet.
Shame on Google fⲟr now not positioning thbis put
uр һigher! Come on over ɑnd seek advice from my site .
Thаnks =)
Ⴝtoр by my web-site; بهترین اسلات
I'm reаlly enjoying the design and layout ߋf your website.
Іt's а very easy on the eyes wһich mɑkes it mᥙch more enjoyable ffor mе to cοme here ɑnd visit more often. Did youu hire
oᥙt a developer tto ⅽreate your theme? Excellent ԝork!
Feel free tⲟ visit my webpage :: гульнявыя аўтаматы
Hi there! Would you make use of Facebook? My partner and i’d like to adhere to you in the event it would be alright. My partner and i’m totally enjoying your website and appear to brand new revisions.
It’s time for communities to rally.
My issues have been very similar, with my family. But, we made some different decisions. It’s complex.
Hello there! This article couldn?t be written much better! Going through this article reminds me of my previous roommate! He constantly kept preaching about this. I am going to send this information to him. Pretty sure he'll have a great read. Thanks for sharing!
Hello I will be thus excited I discovered the webpage, I seriously found you unintentionally, while I had been exploring upon Google regarding another thing, Anyhow I will be here today and would likely want to point out cheers to get a amazing post plus a all-round thrilling weblog (I additionally really like the actual theme/design), I don’t have enough time in order to browse all of it in the second but I possess saved that and also added your own Bottles, when I have time I am returning to examine far more, Please do maintain the truly amazing job.
I just placed this article on facebook. it’s a very interesting read for everyone.
Do you have a spam problem on this blog; I also am a blogger, and I was wanting to know your situation; many of us have developed some nice practices and we are looking to swap methods with others, please shoot me an email if interested.
you're in reality a just right webmaster. The web site loading velocity is incredible. It sort of feels that you're doing any distinctive trick. In addition, The contents are masterpiece. you've performed a great process on this topic!
I?m impressed, I have to admit. Seldom do I encounter a blog that?s both educative and entertaining, and without a doubt, you've hit the nail on the head. The problem is something that too few people are speaking intelligently about. I'm very happy that I came across this during my search for something relating to this.
We and my local freinds were going by means of the nice, helpful suggestions by the blog then typically the sudden came up along with an awful suspicion We never expressed respect for the website owner for all those secrets.
Your good knowledge plus kindness in using almost all the pieces were very helpful. I don't know just what I might have done when I had not experienced such a step such as this.
Appreciate this post. Will try it out.|
Howdy I am so happy I found your blog page, I really found you by
accident, while I was looking on Digg for something else, Regardless I am here now and
would just like to say thank you for a remarkable post and a all round entertaining blog (I also love the theme/design), I don’t have time
to read through it all at the minute but I
have book-marked it and also added in your RSS feeds, so when I have time I will be back to read more,
Please do keep up the fantastic work.
Just wish to say your article is as surprising. The clarity for your publish is just great and that i can suppose you're a professional in this subject. Well along with your permission let me to clutch your feed to stay updated with approaching post. Thanks a million and please carry on the enjoyable work.|
It's really a nice and useful piece of information. I'm satisfied that you just shared this useful information with us. Please stay us up to date like this. Thanks for sharing.|
Simply desire to say your article is as astounding. The clearness for your put up is simply great and i could think you're an expert in this subject. Fine together with your permission allow me to snatch your RSS feed to keep updated with imminent post. Thank you 1,000,000 and please keep up the enjoyable work.|
Usually I don't read post on blogs, but I would like to say that this write-up very forced me to try and do so! Your writing taste has been amazed me. Thank you, very great article.
My relatives every time say that I am wasting my time here at web, however I know I am getting knowledge everyday by reading such good content.|
"Great blog article.Really thank you! Fantastic."
Hiya, I am really glad I have found this info. Nowadays bloggers publish only about gossip and internet stuff and this is actually annoying. A good website with interesting content, this is what I need. Thanks for making this site, and I'll be visiting again. Do you do newsletters by email?
So pleased to possess discovered this submit.. Seriously useful perception, appreciate your posting.. Appreciate the posting you given.. indeed, analysis is paying off.
Awesome write-up. I’m a regular visitor of your website and appreciate you taking the time to maintain the nice site. I'll be a frequent visitor for a really long time.
This is a good tip especially to those fresh to the blogosphere. Short but very precise info Appreciate your sharing this one. A must read post!
Awesome post. I am a normal visitor of your web site and appreciate you taking the time to maintain the excellent site. I will be a regular visitor for a really long time.
It'аs actually a great and useful piece of information. I am glad that you just shared this useful info with us. Please stay us up to date like this. Thanks for sharing.
Hiya, I am really glad I have found this information. Today bloggers publish only about gossip and internet stuff and this is actually annoying. A good site with interesting content, this is what I need. Thank you for making this website, and I'll be visiting again. Do you do newsletters by email?
Hiya, I am really glad I have found this info. Nowadays bloggers publish just about gossip and internet stuff and this is really frustrating. A good blog with exciting content, this is what I need. Thank you for making this website, and I will be visiting again. Do you do newsletters by email?
Hiya, I'm really glad I've found this information. Nowadays bloggers publish just about gossip and internet stuff and this is really frustrating. A good web site with exciting content, this is what I need. Thanks for making this website, and I'll be visiting again. Do you do newsletters by email?
Awesome post. I am a normal visitor of your web site and appreciate you taking the time to maintain the excellent site. I will be a regular visitor for a really long time.
Hiya, I'm really glad I've found this information. Nowadays bloggers publish only about gossip and net stuff and this is really annoying. A good blog with interesting content, this is what I need. Thanks for making this web-site, and I will be visiting again. Do you do newsletters by email?
Hiya, I'm really glad I have found this info. Today bloggers publish just about gossip and web stuff and this is really irritating. A good site with exciting content, that is what I need. Thanks for making this web-site, and I'll be visiting again. Do you do newsletters by email?
Hi there. I discovered your blog by means of Google while looking for a comparable matter, your website came up. It seems good. I've bookmarked it in my google bookmarks to come back then.
Hi there. I discovered your site by the use of Google even as looking for a comparable topic, your website came up. It seems to be great. I have bookmarked it in my google bookmarks to come back then.
Hiya, I am really glad I have found this info. Nowadays bloggers publish only about gossip and net stuff and this is actually frustrating. A good website with interesting content, this is what I need. Thank you for making this web site, and I will be visiting again. Do you do newsletters by email?
Awesome write-up. I’m a regular visitor of your website and appreciate you taking the time to maintain the nice site. I'll be a regular visitor for a long time.
Hiya, I'm really glad I have found this information. Today bloggers publish only about gossip and net stuff and this is actually frustrating. A good site with interesting content, this is what I need. Thanks for making this website, and I will be visiting again. Do you do newsletters by email?
Awesome write-up. I’m a regular visitor of your site and appreciate you taking the time to maintain the nice site. I'll be a frequent visitor for a long time.
Hey there. I discovered your website by the use of Google whilst searching for a similar topic, your web site came up. It looks good. I have bookmarked it in my google bookmarks to visit then.
Hiya, I am really glad I've found this info. Nowadays bloggers publish just about gossip and internet stuff and this is actually frustrating. A good web site with interesting content, that is what I need. Thanks for making this web site, and I'll be visiting again. Do you do newsletters by email?
Hey there. I discovered your site by way of Google while looking for a comparable matter, your site came up. It appears good. I've bookmarked it in my google bookmarks to visit then.
I wanted to thank you for this fantastic read!! I definitely loved every little bit of it. I have got you saved as a favorite to check out new things you post… http://www.lamette.it/modules.php?name=Your_Account&op=userinfo&username=Alda12G433
bookmarked!!, I like your blog!
Hiya, I'm really glad I've found this info. Today bloggers publish only about gossip and net stuff and this is actually annoying. A good blog with interesting content, that is what I need. Thanks for making this website, and I will be visiting again. Do you do newsletters by email?
Awesome post. I’m a regular visitor of your site and appreciate you taking the time to maintain the excellent site. I'll be a regular visitor for a really long time.
Hiya, I am really glad I've found this info. Today bloggers publish just about gossip and net stuff and this is really annoying. A good web site with interesting content, that's what I need. Thank you for making this site, and I'll be visiting again. Do you do newsletters by email?
Hello there. I discovered your website by means of Google while searching for a related matter, your website came up. It seems great. I've bookmarked it in my google bookmarks to come back then.
Awesome post. I am a regular visitor of your site and appreciate you taking the time to maintain the nice site. I'll be a frequent visitor for a long time.
Awesome write-up. I am a normal visitor of your web site and appreciate you taking the time to maintain the excellent site. I will be a regular visitor for a really long time.
Hey there. I discovered your website by means of Google while searching for a similar topic, your web site came up. It seems to be great. I've bookmarked it in my google bookmarks to come back then.
Hi there. I discovered your web site by way of Google at the same time as looking for a similar topic, your website came up. It appears great. I have bookmarked it in my google bookmarks to come back then.
Hey there. I discovered your web site by way of Google even as searching for a similar matter, your website came up. It seems to be great. I've bookmarked it in my google bookmarks to come back then.
Hello there. I found your web site via Google at the same time as looking for a comparable topic, your site came up. It looks great. I have bookmarked it in my google bookmarks to come back then.
Hiya, I'm really glad I've found this information. Today bloggers publish only about gossip and web stuff and this is really frustrating. A good web site with exciting content, this is what I need. Thank you for making this web site, and I will be visiting again. Do you do newsletters by email?
Hey there. I discovered your site via Google whilst looking for a comparable topic, your website got here up. It looks good. I've bookmarked it in my google bookmarks to visit then.
Awesome write-up. I’m a regular visitor of your web site and appreciate you taking the time to maintain the excellent site. I'll be a frequent visitor for a really long time.
Hello there. I discovered your site by the use of Google whilst searching for a similar matter, your website came up. It seems to be great. I've bookmarked it in my google bookmarks to come back then.
Hello there. I discovered your site by way of Google even as searching for a similar subject, your site came up. It appears great. I've bookmarked it in my google bookmarks to visit then.
Hi there. I discovered your site via Google while searching for a related matter, your website got here up. It looks good. I have bookmarked it in my google bookmarks to come back then.
Hiya, I'm really glad I have found this info. Today bloggers publish just about gossip and net stuff and this is actually irritating. A good website with exciting content, this is what I need. Thanks for making this website, and I'll be visiting again. Do you do newsletters by email?
Hi there. I discovered your website via Google while searching for a related topic, your site came up. It seems good. I've bookmarked it in my google bookmarks to visit then.
Hello there. I discovered your website by means of Google whilst searching for a comparable matter, your site came up. It seems great. I have bookmarked it in my google bookmarks to visit then.
Hi there. I discovered your site by way of Google while looking for a similar matter, your web site got here up. It looks good. I've bookmarked it in my google bookmarks to come back then.
Awesome post. I’m a regular visitor of your website and appreciate you taking the time to maintain the nice site. I'll be a regular visitor for a really long time.
Hiya, I'm really glad I've found this info. Today bloggers publish just about gossip and internet stuff and this is really annoying. A good website with interesting content, this is what I need. Thanks for making this site, and I will be visiting again. Do you do newsletters by email?
Hi there. I found your website by way of Google at the same time as searching for a similar topic, your site came up. It seems great. I've bookmarked it in my google bookmarks to visit then.
I used to be able to find good info from your blog articles.
Hello! I know this is kind of off topic but I was wondering if you knew where I could get a captcha plugin for my comment form? I’m using the same blog platform as yours and I’m having trouble finding one? Thanks a lot!
Hiya, I'm really glad I have found this information. Nowadays bloggers publish only about gossip and internet stuff and this is really frustrating. A good blog with interesting content, that is what I need. Thank you for making this web site, and I will be visiting again. Do you do newsletters by email?
Hi there. I discovered your site by way of Google whilst searching for a related subject, your site got here up. It seems to be great. I have bookmarked it in my google bookmarks to come back then.
Awesome write-up. I’m a regular visitor of your web site and appreciate you taking the time to maintain the excellent site. I'll be a regular visitor for a really long time.
Hiya, I'm really glad I have found this information. Nowadays bloggers publish only about gossip and net stuff and this is actually irritating. A good blog with exciting content, this is what I need. Thank you for making this web site, and I'll be visiting again. Do you do newsletters by email?
Awesome write-up. I am a regular visitor of your website and appreciate you taking the time to maintain the excellent site. I will be a regular visitor for a really long time.
Hello there. I found your website via Google at the same time as looking for a related topic, your site came up. It appears to be good. I've bookmarked it in my google bookmarks to visit then.
Hello there. I discovered your web site by the use of Google even as looking for a related topic, your web site came up. It seems good. I have bookmarked it in my google bookmarks to visit then.
Awesome post. I am a normal visitor of your website and appreciate you taking the time to maintain the excellent site. I will be a frequent visitor for a long time.
Hi there. I found your website by the use of Google while searching for a comparable topic, your website got here up. It seems good. I have bookmarked it in my google bookmarks to visit then.
Hello there. I discovered your site by way of Google at the same time as looking for a comparable topic, your website came up. It appears great. I have bookmarked it in my google bookmarks to come back then.
Hello there. I discovered your web site by the use of Google whilst searching for a comparable matter, your website came up. It appears great. I have bookmarked it in my google bookmarks to come back then.
Hiya, I'm really glad I have found this info. Nowadays bloggers publish just about gossip and web stuff and this is actually frustrating. A good website with interesting content, that is what I need. Thanks for making this web-site, and I'll be visiting again. Do you do newsletters by email?
Hey there. I discovered your web site by way of Google whilst looking for a similar topic, your site came up. It seems to be great. I have bookmarked it in my google bookmarks to come back then.
Hiya, I'm really glad I've found this info. Today bloggers publish only about gossip and web stuff and this is actually annoying. A good site with interesting content, this is what I need. Thanks for making this website, and I'll be visiting again. Do you do newsletters by email?
Awesome write-up. I’m a regular visitor of your site and appreciate you taking the time to maintain the nice site. I'll be a regular visitor for a long time.
Awesome post. I’m a regular visitor of your website and appreciate you taking the time to maintain the excellent site. I will be a frequent visitor for a really long time.
Awesome post. I am a normal visitor of your site and appreciate you taking the time to maintain the nice site. I'll be a regular visitor for a really long time.
Awesome write-up. I’m a regular visitor of your site and appreciate you taking the time to maintain the excellent site. I will be a frequent visitor for a really long time.
Hiya, I'm really glad I've found this info. Nowadays bloggers publish only about gossip and internet stuff and this is actually irritating. A good blog with interesting content, this is what I need. Thank you for making this web-site, and I'll be visiting again. Do you do newsletters by email?
Awesome post. I’m a normal visitor of your website and appreciate you taking the time to maintain the excellent site. I'll be a regular visitor for a long time.
Hiya, I am really glad I've found this info. Today bloggers publish just about gossip and web stuff and this is really irritating. A good website with exciting content, that's what I need. Thank you for making this web site, and I will be visiting again. Do you do newsletters by email?
Awesome write-up. I’m a regular visitor of your blog and appreciate you taking the time to maintain the nice site. I will be a frequent visitor for a really long time.
Hiya, I am really glad I have found this information. Nowadays bloggers publish just about gossip and internet stuff and this is actually frustrating. A good website with interesting content, this is what I need. Thank you for making this site, and I will be visiting again. Do you do newsletters by email?
Hello there. I discovered your blog by the use of Google at the same time as searching for a related subject, your web site came up. It seems good. I have bookmarked it in my google bookmarks to come back then.
Hello there. I discovered your website by means of Google whilst looking for a comparable subject, your site came up. It appears to be good. I've bookmarked it in my google bookmarks to come back then.
Awesome write-up. I am a regular visitor of your website and appreciate you taking the time to maintain the excellent site. I will be a frequent visitor for a long time.
Hiya, I'm really glad I've found this info. Today bloggers publish only about gossip and web stuff and this is really annoying. A good web site with exciting content, that's what I need. Thanks for making this website, and I'll be visiting again. Do you do newsletters by email?
Hello there. I found your site by the use of Google at the same time as looking for a similar subject, your site came up. It appears good. I have bookmarked it in my google bookmarks to visit then.
Awesome write-up. I am a normal visitor of your website and appreciate you taking the time to maintain the nice site. I will be a frequent visitor for a really long time.
Thankyou for all your efforts that you have put in this. very interesting information.
Hello there. I found your blog by the use of Google at the same time as searching for a similar topic, your web site came up. It seems great. I've bookmarked it in my google bookmarks to visit then.
Hello there. I found your website via Google whilst searching for a related subject, your website got here up. It seems great. I have bookmarked it in my google bookmarks to come back then.
This is one awesome blog.Thanks Again. Keep writing.
Hey there. I discovered your web site by way of Google while looking for a comparable subject, your web site got here up. It appears great. I have bookmarked it in my google bookmarks to visit then.
Hi there. I found your website by way of Google while looking for a similar subject, your web site got here up. It appears great. I have bookmarked it in my google bookmarks to come back then.
Hiya, I'm really glad I've found this info. Nowadays bloggers publish only about gossip and net stuff and this is really annoying. A good website with interesting content, this is what I need. Thanks for making this website, and I'll be visiting again. Do you do newsletters by email?
Hey there. I found your web site by means of Google whilst searching for a similar matter, your website got here up. It seems to be good. I've bookmarked it in my google bookmarks to come back then.
Awesome post. I’m a regular visitor of your website and appreciate you taking the time to maintain the nice site. I will be a frequent visitor for a really long time.
Awesome write-up. I’m a regular visitor of your web site and appreciate you taking the time to maintain the excellent site. I'll be a regular visitor for a long time.
Hiya, I am really glad I've found this information. Today bloggers publish only about gossip and internet stuff and this is really irritating. A good blog with exciting content, that is what I need. Thank you for making this web-site, and I will be visiting again. Do you do newsletters by email?
Hey there. I discovered your website by way of Google at the same time as searching for a similar matter, your website got here up. It appears good. I have bookmarked it in my google bookmarks to come back then.
An outstanding share! I've just forwarded this onto a coworker who had been doing a little homework on this. And he actually ordered me dinner due to the fact that I stumbled upon it for him... lol. So allow me to reword this.... Thanks for the meal!! But yeah, thanx for spending the time to discuss this topic here on your site.
Awesome post. I am a normal visitor of your site and appreciate you taking the time to maintain the excellent site. I'll be a regular visitor for a really long time.
Hiya, I am really glad I have found this info. Today bloggers publish only about gossip and net stuff and this is really annoying. A good site with exciting content, this is what I need. Thanks for making this website, and I will be visiting again. Do you do newsletters by email?
Hiya, I am really glad I have found this information. Nowadays bloggers publish only about gossip and web stuff and this is really irritating. A good website with exciting content, that's what I need. Thanks for making this site, and I will be visiting again. Do you do newsletters by email?
Awesome post. I’m a regular visitor of your blog and appreciate you taking the time to maintain the nice site. I'll be a frequent visitor for a long time.
Hiya, I am really glad I have found this information. Nowadays bloggers publish just about gossip and net stuff and this is actually frustrating. A good website with interesting content, that is what I need. Thank you for making this web site, and I will be visiting again. Do you do newsletters by email?
Awesome post. I’m a regular visitor of your website and appreciate you taking the time to maintain the excellent site. I'll be a regular visitor for a really long time.
Hey there. I discovered your web site via Google even as searching for a similar matter, your site came up. It seems great. I've bookmarked it in my google bookmarks to come back then.
Awesome post. I’m a regular visitor of your site and appreciate you taking the time to maintain the excellent site. I will be a frequent visitor for a long time.
Hey there. I discovered your website via Google at the same time as looking for a comparable matter, your site got here up. It seems great. I have bookmarked it in my google bookmarks to visit then.
I needed to thank you for this excellent read!! I definitely loved every bit of it. I have got you saved as a favorite to check out new things you post…
Hiya, I'm really glad I've found this information. Today bloggers publish only about gossip and internet stuff and this is really frustrating. A good blog with exciting content, that's what I need. Thanks for making this web-site, and I'll be visiting again. Do you do newsletters by email?
Hello there. I found your website by means of Google while searching for a related topic, your site got here up. It seems good. I have bookmarked it in my google bookmarks to come back then.
Hey there. I discovered your site by the use of Google while looking for a related topic, your site got here up. It seems to be good. I have bookmarked it in my google bookmarks to come back then.
Awesome write-up. I’m a regular visitor of your site and appreciate you taking the time to maintain the nice site. I'll be a regular visitor for a really long time.
Hiya, I'm really glad I've found this info. Today bloggers publish just about gossip and net stuff and this is actually frustrating. A good blog with interesting content, this is what I need. Thank you for making this site, and I will be visiting again. Do you do newsletters by email?
Awesome write-up. I’m a normal visitor of your blog and appreciate you taking the time to maintain the excellent site. I'll be a frequent visitor for a long time.
Hi there. I found your site by the use of Google even as looking for a similar topic, your web site came up. It appears great. I have bookmarked it in my google bookmarks to visit then.
Hello there. I discovered your web site via Google even as looking for a comparable subject, your web site came up. It appears to be great. I've bookmarked it in my google bookmarks to come back then.
Hiya, I'm really glad I have found this information. Nowadays bloggers publish only about gossip and net stuff and this is actually annoying. A good site with interesting content, that's what I need. Thank you for making this web-site, and I will be visiting again. Do you do newsletters by email?
Hiya, I'm really glad I have found this information. Today bloggers publish only about gossip and web stuff and this is really irritating. A good blog with interesting content, this is what I need. Thanks for making this site, and I'll be visiting again. Do you do newsletters by email?
Hey there. I discovered your web site by means of Google at the same time as looking for a comparable topic, your site got here up. It appears great. I have bookmarked it in my google bookmarks to visit then.
Hi there. I found your web site via Google whilst looking for a similar topic, your site got here up. It seems to be good. I've bookmarked it in my google bookmarks to come back then.
Hiya, I am really glad I've found this information. Nowadays bloggers publish only about gossip and web stuff and this is actually frustrating. A good web site with interesting content, that is what I need. Thank you for making this site, and I will be visiting again. Do you do newsletters by email?
Awesome write-up. I am a regular visitor of your site and appreciate you taking the time to maintain the nice site. I will be a regular visitor for a really long time.
Awesome write-up. I am a normal visitor of your website and appreciate you taking the time to maintain the excellent site. I will be a regular visitor for a really long time.
Hiya, I'm really glad I've found this info. Nowadays bloggers publish just about gossip and internet stuff and this is actually irritating. A good blog with interesting content, this is what I need. Thanks for making this site, and I'll be visiting again. Do you do newsletters by email?
Hiya, I am really glad I've found this info. Today bloggers publish just about gossip and net stuff and this is actually irritating. A good website with interesting content, that's what I need. Thank you for making this web-site, and I will be visiting again. Do you do newsletters by email?
Hiya, I'm really glad I've found this info. Nowadays bloggers publish only about gossip and internet stuff and this is actually frustrating. A good blog with interesting content, this is what I need. Thanks for making this web-site, and I'll be visiting again. Do you do newsletters by email?
Hiya, I'm really glad I have found this information. Today bloggers publish only about gossip and internet stuff and this is actually annoying. A good website with exciting content, that is what I need. Thanks for making this website, and I'll be visiting again. Do you do newsletters by email?
Awesome write-up. I am a normal visitor of your web site and appreciate you taking the time to maintain the excellent site. I will be a regular visitor for a long time.
Hiya, I'm really glad I have found this info. Today bloggers publish just about gossip and web stuff and this is actually irritating. A good blog with exciting content, that's what I need. Thank you for making this web-site, and I will be visiting again. Do you do newsletters by email?
Hey there. I discovered your site by means of Google even as searching for a related subject, your site came up. It seems to be great. I've bookmarked it in my google bookmarks to come back then.
Hiya, I am really glad I've found this information. Today bloggers publish only about gossip and web stuff and this is actually annoying. A good site with exciting content, this is what I need. Thank you for making this site, and I'll be visiting again. Do you do newsletters by email?
Hello there. I found your site by way of Google while looking for a related matter, your site came up. It appears to be great. I have bookmarked it in my google bookmarks to come back then.
Hiya, I am really glad I've found this information. Nowadays bloggers publish only about gossip and internet stuff and this is actually irritating. A good blog with exciting content, this is what I need. Thanks for making this site, and I will be visiting again. Do you do newsletters by email?
Hiya, I am really glad I've found this information. Nowadays bloggers publish just about gossip and internet stuff and this is actually frustrating. A good blog with interesting content, that's what I need. Thank you for making this web-site, and I will be visiting again. Do you do newsletters by email?
Hey there. I discovered your website by the use of Google whilst searching for a related subject, your website came up. It appears good. I have bookmarked it in my google bookmarks to come back then.
Awesome post. I’m a regular visitor of your site and appreciate you taking the time to maintain the nice site. I'll be a regular visitor for a really long time.
Hi there. I found your website via Google even as searching for a comparable topic, your website came up. It seems good. I've bookmarked it in my google bookmarks to come back then.
Hey there. I found your blog by the use of Google even as searching for a similar topic, your site came up. It seems good. I've bookmarked it in my google bookmarks to visit then.
Hiya, I'm really glad I have found this information. Today bloggers publish only about gossip and net stuff and this is really irritating. A good website with interesting content, this is what I need. Thanks for making this web site, and I will be visiting again. Do you do newsletters by email?
Hey there. I found your site by means of Google whilst searching for a comparable matter, your website got here up. It seems great. I've bookmarked it in my google bookmarks to visit then.
Hello there. I found your web site by the use of Google while looking for a similar matter, your web site got here up. It appears to be good. I've bookmarked it in my google bookmarks to come back then.
Hey there. I discovered your web site by the use of Google at the same time as looking for a similar topic, your web site got here up. It seems to be good. I have bookmarked it in my google bookmarks to visit then.
Awesome post. I am a regular visitor of your site and appreciate you taking the time to maintain the nice site. I'll be a frequent visitor for a really long time.
Hey there. I found your site by means of Google even as searching for a comparable matter, your website came up. It appears to be good. I have bookmarked it in my google bookmarks to visit then.
Awesome post. I’m a normal visitor of your site and appreciate you taking the time to maintain the excellent site. I will be a regular visitor for a long time.
Hiya, I'm really glad I have found this info. Nowadays bloggers publish just about gossip and internet stuff and this is actually irritating. A good web site with exciting content, this is what I need. Thanks for making this site, and I'll be visiting again. Do you do newsletters by email?
Hey there. I found your site by the use of Google whilst looking for a comparable subject, your website got here up. It appears to be good. I have bookmarked it in my google bookmarks to visit then.
Hiya, I'm really glad I've found this info. Nowadays bloggers publish only about gossip and net stuff and this is actually annoying. A good web site with exciting content, that's what I need. Thanks for making this web-site, and I'll be visiting again. Do you do newsletters by email?
Hiya, I'm really glad I have found this information. Nowadays bloggers publish just about gossip and internet stuff and this is actually annoying. A good web site with interesting content, that's what I need. Thanks for making this site, and I'll be visiting again. Do you do newsletters by email?
Hi there. I found your website by way of Google whilst searching for a comparable matter, your web site came up. It appears great. I've bookmarked it in my google bookmarks to come back then.
Hiya, I'm really glad I have found this information. Today bloggers publish only about gossip and web stuff and this is really frustrating. A good web site with exciting content, this is what I need. Thanks for making this website, and I'll be visiting again. Do you do newsletters by email?
Hiya, I'm really glad I have found this info. Today bloggers publish just about gossip and web stuff and this is really irritating. A good blog with interesting content, that is what I need. Thanks for making this site, and I'll be visiting again. Do you do newsletters by email?
sneak a peek at this site WALSH | ENDORA
My brother recommended I might like this blog. He was entirely right. This post actually made my day. You can not imagine just how much time I had spent for this info! Thanks!
Awesome post. I am a normal visitor of your website and appreciate you taking the time to maintain the excellent site. I'll be a regular visitor for a really long time.
Awesome write-up. I’m a regular visitor of your website and appreciate you taking the time to maintain the nice site. I will be a frequent visitor for a really long time.
Hello there. I found your blog via Google while searching for a similar topic, your web site came up. It seems to be great. I have bookmarked it in my google bookmarks to come back then.
Awesome write-up. I am a normal visitor of your blog and appreciate you taking the time to maintain the excellent site. I will be a regular visitor for a really long time.
Hey there. I discovered your site via Google at the same time as looking for a related matter, your site got here up. It looks great. I've bookmarked it in my google bookmarks to visit then.
Hiya, I'm really glad I have found this information. Today bloggers publish only about gossip and internet stuff and this is really frustrating. A good web site with exciting content, that is what I need. Thank you for making this website, and I will be visiting again. Do you do newsletters by email?
Hiya, I'm really glad I've found this info. Today bloggers publish only about gossip and web stuff and this is actually irritating. A good website with exciting content, that is what I need. Thank you for making this site, and I'll be visiting again. Do you do newsletters by email?
Really informative article.Really looking forward to read more. Really Cool.
Hiya, I am really glad I have found this info. Nowadays bloggers publish only about gossip and web stuff and this is actually irritating. A good web site with exciting content, this is what I need. Thank you for making this site, and I will be visiting again. Do you do newsletters by email?
Awesome write-up. I am a normal visitor of your web site and appreciate you taking the time to maintain the excellent site. I will be a frequent visitor for a really long time.
Hi there. I discovered your blog by way of Google at the same time as looking for a similar topic, your web site came up. It appears to be great. I've bookmarked it in my google bookmarks to visit then.
Hiya, I am really glad I've found this info. Today bloggers publish just about gossip and internet stuff and this is actually frustrating. A good site with exciting content, this is what I need. Thanks for making this site, and I'll be visiting again. Do you do newsletters by email?
Hey there! I simply would like to give you a huge thumbs up for your excellent information you have got here on this post. I am returning to your website for more soon.
Hello there. I discovered your website by the use of Google even as looking for a related subject, your website got here up. It looks great. I've bookmarked it in my google bookmarks to come back then.
Hiya, I'm really glad I have found this information. Nowadays bloggers publish only about gossip and web stuff and this is really annoying. A good blog with interesting content, this is what I need. Thank you for making this web-site, and I'll be visiting again. Do you do newsletters by email?
Hiya, I am really glad I've found this info. Nowadays bloggers publish just about gossip and net stuff and this is actually irritating. A good website with exciting content, that's what I need. Thank you for making this site, and I'll be visiting again. Do you do newsletters by email?
Hey there. I discovered your website by means of Google even as searching for a comparable matter, your web site came up. It seems to be great. I have bookmarked it in my google bookmarks to come back then.
Roda JC Fans Helden Supporters van Roda JC Limburgse Passie
Hi there. I found your site by the use of Google whilst searching for a comparable matter, your web site got here up. It looks good. I have bookmarked it in my google bookmarks to come back then.
Awesome write-up. I am a regular visitor of your blog and appreciate you taking the time to maintain the nice site. I'll be a frequent visitor for a long time.
Hiya, I am really glad I have found this information. Nowadays bloggers publish only about gossip and internet stuff and this is actually irritating. A good website with exciting content, this is what I need. Thanks for making this site, and I'll be visiting again. Do you do newsletters by email?
Awesome post. I’m a regular visitor of your web site and appreciate you taking the time to maintain the excellent site. I'll be a frequent visitor for a long time.
Hiya, I am really glad I've found this information. Today bloggers publish just about gossip and internet stuff and this is really frustrating. A good site with interesting content, this is what I need. Thank you for making this site, and I will be visiting again. Do you do newsletters by email?
Hello there. I discovered your site by means of Google while searching for a related subject, your website came up. It seems great. I've bookmarked it in my google bookmarks to come back then.
It as difficult to find experienced people for this subject, but you seem like you know what you are talking about! Thanks
Some truly choice posts on this site, saved to my bookmarks.
Awesome post. I’m a normal visitor of your web site and appreciate you taking the time to maintain the excellent site. I will be a regular visitor for a long time.
Awesome post. I am a regular visitor of your website and appreciate you taking the time to maintain the nice site. I'll be a frequent visitor for a long time.
Hi there. I found your site via Google while looking for a comparable subject, your site got here up. It looks good. I have bookmarked it in my google bookmarks to visit then.
Hiya, I'm really glad I have found this information. Nowadays bloggers publish just about gossip and internet stuff and this is actually frustrating. A good site with exciting content, that is what I need. Thanks for making this website, and I will be visiting again. Do you do newsletters by email?
Hiya, I am really glad I've found this info. Nowadays bloggers publish only about gossip and web stuff and this is really annoying. A good website with interesting content, that is what I need. Thank you for making this web-site, and I will be visiting again. Do you do newsletters by email?
Hello there. I found your site by the use of Google even as looking for a comparable subject, your website came up. It seems to be great. I have bookmarked it in my google bookmarks to come back then.
Hiya, I am really glad I have found this info. Nowadays bloggers publish just about gossip and web stuff and this is actually annoying. A good site with interesting content, this is what I need. Thank you for making this website, and I will be visiting again. Do you do newsletters by email?
Awesome write-up. I’m a normal visitor of your website and appreciate you taking the time to maintain the excellent site. I'll be a frequent visitor for a really long time.
Hiya, I am really glad I've found this info. Nowadays bloggers publish only about gossip and internet stuff and this is actually annoying. A good website with exciting content, this is what I need. Thanks for making this site, and I will be visiting again. Do you do newsletters by email?
Awesome write-up. I am a regular visitor of your web site and appreciate you taking the time to maintain the excellent site. I'll be a regular visitor for a really long time.
Awesome write-up. I am a regular visitor of your website and appreciate you taking the time to maintain the nice site. I will be a regular visitor for a long time.
Awesome post. I am a normal visitor of your web site and appreciate you taking the time to maintain the nice site. I will be a regular visitor for a really long time.
Muchos Gracias for your blog post.Really looking forward to read more. Want more.
Hiya, I am really glad I've found this info. Nowadays bloggers publish just about gossip and internet stuff and this is really frustrating. A good web site with interesting content, that is what I need. Thanks for making this web site, and I'll be visiting again. Do you do newsletters by email?
Hi there. I discovered your blog by the use of Google while searching for a related subject, your web site got here up. It appears to be good. I've bookmarked it in my google bookmarks to visit then.
Hiya, I'm really glad I've found this info. Today bloggers publish only about gossip and web stuff and this is really annoying. A good web site with exciting content, that's what I need. Thanks for making this website, and I will be visiting again. Do you do newsletters by email?
Hey there. I found your site by means of Google even as looking for a related matter, your website came up. It appears to be good. I have bookmarked it in my google bookmarks to visit then.
Hi there. I discovered your blog by way of Google at the same time as looking for a similar topic, your site got here up. It appears to be good. I have bookmarked it in my google bookmarks to come back then.
Hiya, I am really glad I have found this information. Today bloggers publish just about gossip and net stuff and this is really irritating. A good web site with interesting content, that is what I need. Thank you for making this site, and I'll be visiting again. Do you do newsletters by email?
Awesome post. I’m a regular visitor of your site and appreciate you taking the time to maintain the nice site. I will be a frequent visitor for a long time.
Hi there. I discovered your site by the use of Google whilst searching for a similar subject, your website came up. It seems to be great. I've bookmarked it in my google bookmarks to visit then.
Really informative blog post.Really looking forward to read more. Awesome.
It’s nearly impossible to find educated people for this subject, however, you seem like you know what you’re talking about! Thanks
Hiya, I am really glad I have found this info. Nowadays bloggers publish only about gossip and net stuff and this is really irritating. A good web site with exciting content, that is what I need. Thank you for making this site, and I will be visiting again. Do you do newsletters by email?
Hey there. I found your site by the use of Google while looking for a related topic, your web site got here up. It appears great. I have bookmarked it in my google bookmarks to come back then.
Simply wanna say that this is extremely helpful, Thanks for taking your time to write this.
Awesome post. I’m a normal visitor of your website and appreciate you taking the time to maintain the nice site. I'll be a regular visitor for a really long time.
Hi there. I found your blog by means of Google whilst looking for a comparable subject, your site came up. It seems good. I have bookmarked it in my google bookmarks to come back then.
Thank you for every other great post. Where else may anyone get that type of information in such a perfect method of writing? I ave a presentation next week, and I am at the look for such information.
I really liked your article post.Really thank you!
I will tell your friends to visit this website..Thanks for the article.
It is faultless and I am glad that I visited this blog.
After I initially commented I seem to have clicked the -Notify me when new comments are added- checkbox and now whenever a comment is added I receive 4 emails with the same comment. There has to be a means you are able to remove me from that service? Kudos.
Hello there. I discovered your website by means of Google whilst looking for a related matter, your web site came up. It seems good. I've bookmarked it in my google bookmarks to visit then.
Wow, amazing blog layout! How long have you been blogging for? you make blogging look easy. The overall look of your site is great, let alone the content!
Hiya, I'm really glad I have found this info. Nowadays bloggers publish just about gossip and web stuff and this is really annoying. A good web site with interesting content, that's what I need. Thanks for making this website, and I'll be visiting again. Do you do newsletters by email?
Awesome write-up. I am a regular visitor of your website and appreciate you taking the time to maintain the excellent site. I'll be a frequent visitor for a long time.
Hello there. I discovered your site by means of Google even as looking for a comparable subject, your website got here up. It appears good. I have bookmarked it in my google bookmarks to come back then.
Hiya, I'm really glad I have found this info. Today bloggers publish only about gossip and net stuff and this is really irritating. A good blog with exciting content, that is what I need. Thanks for making this web-site, and I will be visiting again. Do you do newsletters by email?
Awesome post. I’m a normal visitor of your website and appreciate you taking the time to maintain the nice site. I will be a frequent visitor for a really long time.
Hiya, I am really glad I have found this information. Nowadays bloggers publish only about gossip and internet stuff and this is really frustrating. A good website with interesting content, that's what I need. Thanks for making this web site, and I will be visiting again. Do you do newsletters by email?
Awesome write-up. I’m a regular visitor of your web site and appreciate you taking the time to maintain the nice site. I will be a frequent visitor for a really long time.
Hiya, I am really glad I have found this info. Today bloggers publish only about gossip and net stuff and this is actually frustrating. A good site with interesting content, that's what I need. Thank you for making this website, and I will be visiting again. Do you do newsletters by email?
Awesome post. I’m a regular visitor of your blog and appreciate you taking the time to maintain the excellent site. I will be a frequent visitor for a really long time.
Awesome post. I’m a regular visitor of your site and appreciate you taking the time to maintain the excellent site. I will be a regular visitor for a really long time.
Sources Wow! Thank you! I continually wanted to write on my site something like that. Can I take a portion of your post to my website?
Awesome write-up. I am a regular visitor of your web site and appreciate you taking the time to maintain the nice site. I will be a frequent visitor for a really long time.
Hiya, I am really glad I have found this info. Nowadays bloggers publish only about gossip and internet stuff and this is really irritating. A good website with exciting content, this is what I need. Thank you for making this website, and I'll be visiting again. Do you do newsletters by email?
Awesome write-up. I am a regular visitor of your web site and appreciate you taking the time to maintain the excellent site. I will be a regular visitor for a long time.
Hiya, I am really glad I have found this info. Nowadays bloggers publish only about gossip and internet stuff and this is really annoying. A good web site with exciting content, that is what I need. Thank you for making this web site, and I'll be visiting again. Do you do newsletters by email?
you are really a good webmaster. The site loading speed is incredible. It seems that you are doing any unique trick. Moreover, The contents are masterpiece. you ave done a wonderful job on this topic!
Hiya, I'm really glad I have found this information. Nowadays bloggers publish only about gossip and internet stuff and this is actually irritating. A good website with exciting content, that's what I need. Thanks for making this site, and I will be visiting again. Do you do newsletters by email?
Hi there. I discovered your website by means of Google while searching for a related matter, your web site got here up. It appears to be good. I've bookmarked it in my google bookmarks to come back then.
Awesome write-up. I’m a normal visitor of your web site and appreciate you taking the time to maintain the nice site. I'll be a frequent visitor for a long time.
Hiya, I am really glad I've found this info. Today bloggers publish only about gossip and web stuff and this is really irritating. A good blog with interesting content, that is what I need. Thanks for making this web-site, and I will be visiting again. Do you do newsletters by email?
Hi there. I found your site by way of Google at the same time as searching for a comparable subject, your site got here up. It appears good. I have bookmarked it in my google bookmarks to come back then.
Hiya, I'm really glad I have found this info. Today bloggers publish just about gossip and internet stuff and this is really irritating. A good web site with interesting content, this is what I need. Thank you for making this web site, and I will be visiting again. Do you do newsletters by email?
Awesome write-up. I’m a normal visitor of your site and appreciate you taking the time to maintain the nice site. I will be a frequent visitor for a long time.
Hiya, I am really glad I've found this information. Today bloggers publish just about gossip and internet stuff and this is really frustrating. A good web site with interesting content, this is what I need. Thanks for making this web site, and I will be visiting again. Do you do newsletters by email?
Hiya, I'm really glad I've found this information. Nowadays bloggers publish only about gossip and net stuff and this is really frustrating. A good site with exciting content, that's what I need. Thank you for making this web site, and I'll be visiting again. Do you do newsletters by email?
Hi there. I found your site via Google whilst looking for a similar matter, your website got here up. It seems good. I have bookmarked it in my google bookmarks to come back then.
Hiya, I'm really glad I have found this information. Today bloggers publish only about gossip and net stuff and this is actually annoying. A good web site with interesting content, that is what I need. Thank you for making this web-site, and I'll be visiting again. Do you do newsletters by email?
Hi there. I found your web site via Google at the same time as looking for a related subject, your site came up. It appears to be great. I've bookmarked it in my google bookmarks to visit then.
This site was... how do you say it? Relevant!! Finally I have found something that helped me. Many thanks!
Hiya, I'm really glad I have found this info. Nowadays bloggers publish only about gossip and web stuff and this is actually irritating. A good site with interesting content, this is what I need. Thank you for making this site, and I will be visiting again. Do you do newsletters by email?
Hello there. I discovered your website via Google whilst looking for a related subject, your site came up. It seems good. I have bookmarked it in my google bookmarks to come back then.
Hello there. I found your web site via Google while looking for a similar topic, your web site got here up. It seems good. I've bookmarked it in my google bookmarks to visit then.
Hiya, I'm really glad I have found this information. Nowadays bloggers publish only about gossip and web stuff and this is really irritating. A good blog with exciting content, that's what I need. Thank you for making this website, and I will be visiting again. Do you do newsletters by email?
Awesome post. I’m a normal visitor of your website and appreciate you taking the time to maintain the excellent site. I will be a frequent visitor for a long time.
Hiya, I am really glad I've found this information. Today bloggers publish only about gossip and internet stuff and this is actually irritating. A good blog with interesting content, this is what I need. Thank you for making this site, and I'll be visiting again. Do you do newsletters by email?
Awesome write-up. I’m a normal visitor of your website and appreciate you taking the time to maintain the nice site. I'll be a frequent visitor for a long time.
Hiya, I am really glad I've found this information. Today bloggers publish only about gossip and internet stuff and this is really annoying. A good site with interesting content, this is what I need. Thank you for making this site, and I'll be visiting again. Do you do newsletters by email?
Hiya, I'm really glad I have found this info. Nowadays bloggers publish just about gossip and web stuff and this is really annoying. A good website with interesting content, this is what I need. Thanks for making this website, and I'll be visiting again. Do you do newsletters by email?
Awesome write-up. I’m a regular visitor of your web site and appreciate you taking the time to maintain the excellent site. I will be a regular visitor for a long time.
Hiya, I'm really glad I have found this information. Today bloggers publish only about gossip and internet stuff and this is really annoying. A good website with exciting content, this is what I need. Thank you for making this web-site, and I will be visiting again. Do you do newsletters by email?
Awesome write-up. I’m a normal visitor of your web site and appreciate you taking the time to maintain the excellent site. I will be a frequent visitor for a really long time.
Awesome post. I’m a normal visitor of your site and appreciate you taking the time to maintain the excellent site. I will be a regular visitor for a long time.
Hiya, I am really glad I've found this info. Nowadays bloggers publish just about gossip and internet stuff and this is really irritating. A good blog with exciting content, that is what I need. Thank you for making this web site, and I'll be visiting again. Do you do newsletters by email?
Awesome post. I am a regular visitor of your web site and appreciate you taking the time to maintain the nice site. I'll be a frequent visitor for a really long time.
Awesome write-up. I am a regular visitor of your blog and appreciate you taking the time to maintain the excellent site. I'll be a frequent visitor for a long time.
Awesome write-up. I am a regular visitor of your website and appreciate you taking the time to maintain the nice site. I will be a regular visitor for a long time.
wow, awesome blog.Really looking forward to read more. Awesome.
Hiya, I am really glad I've found this information. Today bloggers publish just about gossip and web stuff and this is actually frustrating. A good website with interesting content, that's what I need. Thanks for making this website, and I'll be visiting again. Do you do newsletters by email?
Hiya, I am really glad I've found this information. Today bloggers publish just about gossip and net stuff and this is actually frustrating. A good site with exciting content, this is what I need. Thank you for making this web site, and I'll be visiting again. Do you do newsletters by email?
Hey there. I found your blog by means of Google at the same time as searching for a related subject, your website came up. It appears good. I have bookmarked it in my google bookmarks to come back then.
Hiya, I am really glad I've found this info. Nowadays bloggers publish only about gossip and internet stuff and this is really frustrating. A good site with interesting content, this is what I need. Thanks for making this site, and I will be visiting again. Do you do newsletters by email?
Awesome post. I’m a regular visitor of your website and appreciate you taking the time to maintain the nice site. I'll be a regular visitor for a long time.
Awesome post. I’m a normal visitor of your blog and appreciate you taking the time to maintain the nice site. I'll be a regular visitor for a long time.
Hi there. I found your blog via Google while looking for a related matter, your web site came up. It looks great. I've bookmarked it in my google bookmarks to visit then.
Hiya, I am really glad I've found this info. Today bloggers publish just about gossip and net stuff and this is really frustrating. A good website with exciting content, this is what I need. Thank you for making this web site, and I'll be visiting again. Do you do newsletters by email?
Awesome post. I am a normal visitor of your blog and appreciate you taking the time to maintain the nice site. I will be a frequent visitor for a long time.
Hiya, I am really glad I have found this information. Nowadays bloggers publish only about gossip and web stuff and this is actually frustrating. A good site with exciting content, this is what I need. Thanks for making this web site, and I will be visiting again. Do you do newsletters by email?
Hiya, I am really glad I've found this information. Today bloggers publish only about gossip and web stuff and this is actually frustrating. A good blog with exciting content, that's what I need. Thank you for making this web site, and I'll be visiting again. Do you do newsletters by email?
Hiya, I am really glad I've found this information. Today bloggers publish only about gossip and web stuff and this is actually annoying. A good blog with exciting content, this is what I need. Thank you for making this web-site, and I'll be visiting again. Do you do newsletters by email?
Awesome post. I’m a regular visitor of your blog and appreciate you taking the time to maintain the excellent site. I'll be a frequent visitor for a really long time.
Hiya, I am really glad I have found this info. Today bloggers publish just about gossip and internet stuff and this is really irritating. A good site with interesting content, that's what I need. Thanks for making this web site, and I will be visiting again. Do you do newsletters by email?
Hiya, I am really glad I have found this information. Today bloggers publish just about gossip and internet stuff and this is actually irritating. A good website with interesting content, this is what I need. Thanks for making this web-site, and I'll be visiting again. Do you do newsletters by email?
Awesome write-up. I am a normal visitor of your web site and appreciate you taking the time to maintain the nice site. I will be a frequent visitor for a really long time.
Looking forward to reading more. Great blog post.Much thanks again. Will read on
Hello there. I found your website via Google whilst looking for a related subject, your web site got here up. It appears to be good. I have bookmarked it in my google bookmarks to visit then.
Hello there. I found your blog via Google at the same time as searching for a related topic, your web site got here up. It appears great. I have bookmarked it in my google bookmarks to come back then.
Hi there. I discovered your blog by means of Google whilst searching for a related subject, your web site came up. It appears to be good. I've bookmarked it in my google bookmarks to visit then.
Hiya, I'm really glad I have found this info. Today bloggers publish only about gossip and internet stuff and this is really annoying. A good web site with interesting content, that's what I need. Thanks for making this site, and I will be visiting again. Do you do newsletters by email?
Hi there. I found your website by means of Google at the same time as searching for a similar topic, your website got here up. It appears to be great. I have bookmarked it in my google bookmarks to visit then.
Hiya, I am really glad I have found this information. Nowadays bloggers publish only about gossip and net stuff and this is actually annoying. A good site with interesting content, that is what I need. Thank you for making this web-site, and I'll be visiting again. Do you do newsletters by email?
Awesome write-up. I am a regular visitor of your site and appreciate you taking the time to maintain the nice site. I will be a regular visitor for a really long time.
Hiya, I am really glad I've found this information. Today bloggers publish just about gossip and net stuff and this is actually annoying. A good website with interesting content, that's what I need. Thank you for making this website, and I will be visiting again. Do you do newsletters by email?
Hey there. I discovered your blog via Google whilst searching for a comparable topic, your website came up. It seems good. I've bookmarked it in my google bookmarks to visit then.
Hiya, I'm really glad I've found this information. Today bloggers publish only about gossip and net stuff and this is actually annoying. A good web site with exciting content, this is what I need. Thanks for making this web site, and I'll be visiting again. Do you do newsletters by email?
Hello there. I discovered your website by the use of Google even as searching for a similar matter, your web site came up. It appears to be good. I have bookmarked it in my google bookmarks to come back then.
Awesome post. I’m a normal visitor of your blog and appreciate you taking the time to maintain the nice site. I will be a regular visitor for a long time.
Awesome write-up. I am a regular visitor of your website and appreciate you taking the time to maintain the nice site. I will be a regular visitor for a really long time.
Hiya, I am really glad I've found this info. Today bloggers publish only about gossip and web stuff and this is actually annoying. A good site with interesting content, that's what I need. Thank you for making this web-site, and I will be visiting again. Do you do newsletters by email?
Hiya, I'm really glad I have found this information. Today bloggers publish only about gossip and net stuff and this is really annoying. A good website with exciting content, this is what I need. Thanks for making this web site, and I'll be visiting again. Do you do newsletters by email?
Hiya, I am really glad I have found this information. Nowadays bloggers publish just about gossip and net stuff and this is actually frustrating. A good website with interesting content, this is what I need. Thank you for making this web-site, and I'll be visiting again. Do you do newsletters by email?
Hiya, I'm really glad I've found this information. Nowadays bloggers publish only about gossip and net stuff and this is actually irritating. A good blog with interesting content, this is what I need. Thanks for making this website, and I'll be visiting again. Do you do newsletters by email?
Awesome post. I am a normal visitor of your blog and appreciate you taking the time to maintain the excellent site. I will be a frequent visitor for a really long time.
Hello there. I found your blog via Google at the same time as looking for a similar subject, your website got here up. It appears to be good. I've bookmarked it in my google bookmarks to come back then.
Hiya, I'm really glad I have found this info. Nowadays bloggers publish just about gossip and web stuff and this is really irritating. A good website with exciting content, that is what I need. Thank you for making this site, and I'll be visiting again. Do you do newsletters by email?
Hello there. I discovered your web site by way of Google while looking for a comparable matter, your website got here up. It seems to be great. I've bookmarked it in my google bookmarks to come back then.
Awesome write-up. I’m a regular visitor of your site and appreciate you taking the time to maintain the excellent site. I'll be a regular visitor for a long time.
Hiya, I am really glad I've found this information. Nowadays bloggers publish only about gossip and internet stuff and this is really frustrating. A good blog with interesting content, this is what I need. Thanks for making this site, and I will be visiting again. Do you do newsletters by email?
Hiya, I'm really glad I've found this information. Today bloggers publish only about gossip and web stuff and this is really frustrating. A good web site with exciting content, that's what I need. Thanks for making this site, and I will be visiting again. Do you do newsletters by email?
Hiya, I am really glad I've found this info. Today bloggers publish only about gossip and web stuff and this is actually annoying. A good web site with exciting content, that is what I need. Thanks for making this web-site, and I will be visiting again. Do you do newsletters by email?
Hiya, I'm really glad I've found this information. Today bloggers publish only about gossip and net stuff and this is really annoying. A good web site with interesting content, that's what I need. Thank you for making this website, and I will be visiting again. Do you do newsletters by email?
Awesome write-up. I’m a regular visitor of your blog and appreciate you taking the time to maintain the excellent site. I'll be a frequent visitor for a really long time.
Awesome write-up. I am a normal visitor of your blog and appreciate you taking the time to maintain the nice site. I'll be a frequent visitor for a long time.
Awesome post. I’m a normal visitor of your website and appreciate you taking the time to maintain the excellent site. I'll be a frequent visitor for a long time.
Hello there. I found your website by means of Google at the same time as looking for a similar subject, your website came up. It looks great. I've bookmarked it in my google bookmarks to come back then.
Hey there. I discovered your website by means of Google at the same time as searching for a related topic, your web site got here up. It seems great. I have bookmarked it in my google bookmarks to visit then.
Hi there. I found your blog via Google at the same time as looking for a similar matter, your site got here up. It looks good. I've bookmarked it in my google bookmarks to visit then.
Hi there. I discovered your website by means of Google even as searching for a comparable subject, your website got here up. It appears great. I have bookmarked it in my google bookmarks to visit then.
Hi there. I discovered your website via Google whilst looking for a related topic, your website got here up. It seems good. I have bookmarked it in my google bookmarks to come back then.
Awesome write-up. I am a normal visitor of your site and appreciate you taking the time to maintain the excellent site. I will be a regular visitor for a long time.
Hello there. I discovered your website by way of Google whilst looking for a related matter, your web site got here up. It appears good. I've bookmarked it in my google bookmarks to visit then.
Hiya, I am really glad I have found this info. Nowadays bloggers publish only about gossip and web stuff and this is actually annoying. A good blog with interesting content, this is what I need. Thanks for making this web-site, and I'll be visiting again. Do you do newsletters by email?
Hiya, I am really glad I have found this info. Today bloggers publish only about gossip and net stuff and this is really frustrating. A good web site with exciting content, this is what I need. Thanks for making this web-site, and I will be visiting again. Do you do newsletters by email?
Hiya, I'm really glad I've found this info. Nowadays bloggers publish just about gossip and net stuff and this is actually irritating. A good blog with interesting content, this is what I need. Thank you for making this website, and I will be visiting again. Do you do newsletters by email?
Hi there. I discovered your blog by means of Google while searching for a similar topic, your site got here up. It seems to be great. I've bookmarked it in my google bookmarks to visit then.
Hiya, I'm really glad I have found this information. Nowadays bloggers publish only about gossip and internet stuff and this is actually frustrating. A good website with exciting content, that's what I need. Thank you for making this web site, and I will be visiting again. Do you do newsletters by email?
Hi there. I discovered your blog by the use of Google whilst searching for a comparable matter, your web site got here up. It appears to be great. I've bookmarked it in my google bookmarks to come back then.
Awesome post. I’m a regular visitor of your website and appreciate you taking the time to maintain the excellent site. I will be a frequent visitor for a really long time.
Hi there. I discovered your web site by the use of Google while searching for a related matter, your site came up. It appears to be great. I have bookmarked it in my google bookmarks to come back then.
Hiya, I'm really glad I've found this information. Today bloggers publish only about gossip and net stuff and this is really annoying. A good web site with exciting content, that is what I need. Thank you for making this web site, and I will be visiting again. Do you do newsletters by email?
Hey there. I found your web site by means of Google at the same time as looking for a similar topic, your site got here up. It appears great. I've bookmarked it in my google bookmarks to visit then.
Hey there. I discovered your website via Google while looking for a similar matter, your web site came up. It appears good. I have bookmarked it in my google bookmarks to visit then.
Hello there. I discovered your site by means of Google even as looking for a comparable matter, your website came up. It appears to be great. I've bookmarked it in my google bookmarks to visit then.
Hiya, I'm really glad I've found this information. Nowadays bloggers publish only about gossip and web stuff and this is really annoying. A good web site with exciting content, this is what I need. Thank you for making this web site, and I'll be visiting again. Do you do newsletters by email?
Hiya, I'm really glad I have found this information. Today bloggers publish only about gossip and internet stuff and this is really frustrating. A good website with exciting content, this is what I need. Thanks for making this website, and I will be visiting again. Do you do newsletters by email?
Hi there. I found your web site via Google even as searching for a similar subject, your site came up. It seems great. I've bookmarked it in my google bookmarks to come back then.
Spot on with this write-up, I actually believe this amazing site needs a great deal more attention. I’ll probably be returning to read more, thanks for the information!
Hiya, I'm really glad I've found this info. Nowadays bloggers publish only about gossip and net stuff and this is actually irritating. A good web site with exciting content, this is what I need. Thanks for making this website, and I will be visiting again. Do you do newsletters by email?
Hi there. I discovered your blog by means of Google at the same time as looking for a related subject, your site got here up. It looks good. I have bookmarked it in my google bookmarks to visit then.
You have brought up a very great points , thankyou for the post.
Hiya, I'm really glad I've found this info. Today bloggers publish only about gossip and internet stuff and this is actually frustrating. A good blog with exciting content, this is what I need. Thank you for making this website, and I'll be visiting again. Do you do newsletters by email?
Awesome post. I’m a regular visitor of your web site and appreciate you taking the time to maintain the nice site. I will be a regular visitor for a really long time.
Awesome write-up. I am a regular visitor of your site and appreciate you taking the time to maintain the excellent site. I'll be a frequent visitor for a really long time.
Hiya, I am really glad I have found this info. Today bloggers publish just about gossip and net stuff and this is actually annoying. A good website with exciting content, this is what I need. Thanks for making this web site, and I will be visiting again. Do you do newsletters by email?
Hi there. I discovered your blog by means of Google even as searching for a similar subject, your website got here up. It seems good. I've bookmarked it in my google bookmarks to come back then.
Awesome write-up. I am a regular visitor of your blog and appreciate you taking the time to maintain the excellent site. I'll be a regular visitor for a really long time.
Hiya, I'm really glad I've found this info. Nowadays bloggers publish only about gossip and internet stuff and this is really irritating. A good web site with interesting content, that's what I need. Thanks for making this site, and I'll be visiting again. Do you do newsletters by email?
Hiya, I am really glad I've found this information. Today bloggers publish just about gossip and web stuff and this is actually irritating. A good web site with exciting content, this is what I need. Thanks for making this web-site, and I'll be visiting again. Do you do newsletters by email?
Hiya, I'm really glad I've found this info. Nowadays bloggers publish just about gossip and net stuff and this is really annoying. A good blog with interesting content, this is what I need. Thank you for making this web site, and I will be visiting again. Do you do newsletters by email?
Just Browsing While I was browsing today I noticed a great post about
Hiya, I'm really glad I've found this info. Nowadays bloggers publish only about gossip and internet stuff and this is really annoying. A good website with interesting content, that's what I need. Thank you for making this web site, and I will be visiting again. Do you do newsletters by email?
Awesome write-up. I am a regular visitor of your site and appreciate you taking the time to maintain the nice site. I'll be a frequent visitor for a long time.
Im grateful for the blog article.Really looking forward to read more. Keep writing.
Hello there. I discovered your website via Google while looking for a similar matter, your web site came up. It appears good. I have bookmarked it in my google bookmarks to come back then.
Hiya, I am really glad I have found this info. Today bloggers publish only about gossip and net stuff and this is actually annoying. A good site with exciting content, that is what I need. Thank you for making this web-site, and I will be visiting again. Do you do newsletters by email?
Awesome write-up. I am a regular visitor of your website and appreciate you taking the time to maintain the excellent site. I will be a regular visitor for a really long time.
Hiya, I am really glad I've found this info. Nowadays bloggers publish just about gossip and internet stuff and this is actually irritating. A good site with exciting content, that is what I need. Thanks for making this website, and I'll be visiting again. Do you do newsletters by email?
Hello there. I found your blog by the use of Google whilst searching for a related subject, your web site got here up. It appears good. I've bookmarked it in my google bookmarks to visit then.
Hiya, I'm really glad I've found this information. Today bloggers publish just about gossip and internet stuff and this is actually annoying. A good site with interesting content, this is what I need. Thanks for making this web-site, and I will be visiting again. Do you do newsletters by email?
Hiya, I'm really glad I have found this information. Nowadays bloggers publish only about gossip and web stuff and this is really annoying. A good blog with exciting content, that is what I need. Thank you for making this web site, and I will be visiting again. Do you do newsletters by email?
Hiya, I'm really glad I have found this info. Nowadays bloggers publish only about gossip and net stuff and this is actually annoying. A good web site with exciting content, this is what I need. Thank you for making this website, and I will be visiting again. Do you do newsletters by email?
Hiya, I'm really glad I have found this information. Today bloggers publish only about gossip and web stuff and this is really frustrating. A good site with exciting content, this is what I need. Thank you for making this web site, and I will be visiting again. Do you do newsletters by email?
Awesome post. I’m a normal visitor of your blog and appreciate you taking the time to maintain the excellent site. I'll be a regular visitor for a really long time.
Hi there. I discovered your website by the use of Google at the same time as searching for a comparable subject, your site came up. It seems to be good. I've bookmarked it in my google bookmarks to visit then.
Hey there. I discovered your blog by the use of Google even as searching for a comparable subject, your website got here up. It looks good. I have bookmarked it in my google bookmarks to come back then.
Awesome write-up. I am a regular visitor of your site and appreciate you taking the time to maintain the nice site. I will be a frequent visitor for a long time.
Hello there. I discovered your site by way of Google at the same time as looking for a similar topic, your website came up. It looks good. I have bookmarked it in my google bookmarks to visit then.
Way cool! Some very valid points! I appreciate you writing this article and the rest of the website is also very good.
Awesome write-up. I’m a regular visitor of your web site and appreciate you taking the time to maintain the nice site. I'll be a regular visitor for a really long time.
Hiya, I'm really glad I've found this info. Nowadays bloggers publish just about gossip and internet stuff and this is actually frustrating. A good website with exciting content, that's what I need. Thank you for making this web site, and I will be visiting again. Do you do newsletters by email?
Hi there. I discovered your website by means of Google even as searching for a comparable matter, your web site came up. It looks great. I have bookmarked it in my google bookmarks to visit then.
Hello there. I found your web site by means of Google while looking for a comparable topic, your site got here up. It appears good. I've bookmarked it in my google bookmarks to come back then.
Hiya, I'm really glad I've found this information. Nowadays bloggers publish only about gossip and internet stuff and this is really irritating. A good web site with exciting content, this is what I need. Thanks for making this web site, and I will be visiting again. Do you do newsletters by email?
Awesome write-up. I am a normal visitor of your website and appreciate you taking the time to maintain the nice site. I'll be a frequent visitor for a really long time.
Awesome write-up. I am a normal visitor of your website and appreciate you taking the time to maintain the excellent site. I'll be a regular visitor for a really long time.
Hello there. I discovered your site via Google whilst looking for a comparable topic, your site got here up. It seems to be good. I have bookmarked it in my google bookmarks to come back then.
Awesome write-up. I’m a regular visitor of your web site and appreciate you taking the time to maintain the nice site. I will be a frequent visitor for a really long time.
Hiya, I am really glad I've found this info. Nowadays bloggers publish just about gossip and net stuff and this is really irritating. A good site with exciting content, that's what I need. Thanks for making this web-site, and I will be visiting again. Do you do newsletters by email?
Awesome post. I am a regular visitor of your web site and appreciate you taking the time to maintain the nice site. I will be a regular visitor for a long time.
Hiya, I'm really glad I've found this info. Nowadays bloggers publish only about gossip and internet stuff and this is actually annoying. A good website with interesting content, that's what I need. Thank you for making this site, and I will be visiting again. Do you do newsletters by email?
Hiya, I'm really glad I've found this info. Today bloggers publish only about gossip and web stuff and this is actually annoying. A good website with interesting content, that's what I need. Thank you for making this website, and I'll be visiting again. Do you do newsletters by email?
Hiya, I'm really glad I've found this info. Nowadays bloggers publish just about gossip and net stuff and this is actually irritating. A good blog with exciting content, that's what I need. Thanks for making this site, and I will be visiting again. Do you do newsletters by email?
Awesome post. I’m a normal visitor of your blog and appreciate you taking the time to maintain the excellent site. I will be a frequent visitor for a long time.
Awesome post. I’m a regular visitor of your blog and appreciate you taking the time to maintain the excellent site. I will be a regular visitor for a long time.
Awesome post. I’m a regular visitor of your web site and appreciate you taking the time to maintain the excellent site. I will be a frequent visitor for a long time.
Hi there. I discovered your site by way of Google whilst looking for a related topic, your web site got here up. It seems great. I have bookmarked it in my google bookmarks to visit then.
Hi there. I found your web site by the use of Google whilst searching for a similar matter, your site came up. It appears good. I've bookmarked it in my google bookmarks to come back then.
Hey there. I discovered your web site by means of Google while searching for a related topic, your website came up. It appears good. I've bookmarked it in my google bookmarks to visit then.
Hiya, I'm really glad I've found this info. Today bloggers publish just about gossip and net stuff and this is really irritating. A good blog with exciting content, this is what I need. Thanks for making this web-site, and I will be visiting again. Do you do newsletters by email?
Hey there. I discovered your blog via Google while searching for a comparable subject, your website got here up. It appears good. I have bookmarked it in my google bookmarks to come back then.
Awesome write-up. I’m a normal visitor of your site and appreciate you taking the time to maintain the excellent site. I will be a regular visitor for a really long time.
Hiya, I am really glad I have found this info. Nowadays bloggers publish only about gossip and net stuff and this is actually irritating. A good website with exciting content, that's what I need. Thanks for making this web-site, and I'll be visiting again. Do you do newsletters by email?
Hi there. I discovered your blog by way of Google at the same time as looking for a related subject, your site came up. It seems good. I've bookmarked it in my google bookmarks to visit then.
Awesome write-up. I’m a normal visitor of your site and appreciate you taking the time to maintain the excellent site. I will be a regular visitor for a long time.
Hiya, I'm really glad I've found this info. Nowadays bloggers publish only about gossip and web stuff and this is really annoying. A good web site with interesting content, this is what I need. Thanks for making this web-site, and I'll be visiting again. Do you do newsletters by email?
Awesome post. I am a normal visitor of your blog and appreciate you taking the time to maintain the nice site. I will be a frequent visitor for a long time.
Awesome post. I’m a normal visitor of your site and appreciate you taking the time to maintain the excellent site. I'll be a regular visitor for a really long time.
This is a really good tip particularly to those new to the blogosphere. Brief but very accurate info Thanks for sharing this one. A must read post!
Awesome post. I am a regular visitor of your blog and appreciate you taking the time to maintain the excellent site. I will be a regular visitor for a really long time.
I think other web site proprietors should take this website as an model, very clean and wonderful user friendly style and design, as well as the content. You are an expert in this topic!
Hey there. I found your web site by the use of Google at the same time as looking for a comparable topic, your website came up. It looks great. I have bookmarked it in my google bookmarks to come back then.
Thanks in favor of sharing such a fastidious thinking,
Hiya, I am really glad I have found this information. Today bloggers publish just about gossip and internet stuff and this is actually annoying. A good site with exciting content, that is what I need. Thank you for making this site, and I will be visiting again. Do you do newsletters by email?
Awesome write-up. I am a normal visitor of your site and appreciate you taking the time to maintain the excellent site. I will be a frequent visitor for a long time.
Hey there. I found your site via Google even as looking for a related subject, your website came up. It looks great. I have bookmarked it in my google bookmarks to visit then.
Awesome write-up. I am a normal visitor of your web site and appreciate you taking the time to maintain the nice site. I will be a frequent visitor for a really long time.
Hi there. I discovered your site via Google even as searching for a related topic, your website came up. It seems to be good. I've bookmarked it in my google bookmarks to come back then.
Hey there. I found your website via Google at the same time as looking for a similar matter, your website came up. It appears to be good. I have bookmarked it in my google bookmarks to come back then.
Hey there. I found your blog via Google at the same time as looking for a related matter, your web site came up. It looks great. I've bookmarked it in my google bookmarks to come back then.
I wanted to thank you for this fantastic article, I definitely loved every small bit of it. I have bookmarked your internet site to look at the newest stuff you post.
Hello there. I found your website by the use of Google even as looking for a comparable topic, your website came up. It appears great. I have bookmarked it in my google bookmarks to visit then.
Hiya, I am really glad I've found this information. Nowadays bloggers publish only about gossip and web stuff and this is actually annoying. A good web site with interesting content, this is what I need. Thank you for making this site, and I will be visiting again. Do you do newsletters by email?
Awesome post. I’m a regular visitor of your web site and appreciate you taking the time to maintain the nice site. I'll be a frequent visitor for a really long time.
Awesome post. I am a regular visitor of your web site and appreciate you taking the time to maintain the nice site. I'll be a regular visitor for a really long time.
That you are my function models. Thank you for your post
Major thanks for the blog post. Fantastic.
Say, you got a nice blog.Thanks Again. Great.
Hiya, I'm really glad I have found this info. Today bloggers publish only about gossip and web stuff and this is actually irritating. A good website with exciting content, this is what I need. Thank you for making this web-site, and I'll be visiting again. Do you do newsletters by email?
Hey there. I discovered your website by the use of Google whilst looking for a related subject, your site got here up. It seems to be great. I have bookmarked it in my google bookmarks to come back then.
Hiya, I am really glad I've found this info. Today bloggers publish only about gossip and web stuff and this is really irritating. A good website with exciting content, that's what I need. Thanks for making this site, and I'll be visiting again. Do you do newsletters by email?
Hiya, I'm really glad I have found this info. Today bloggers publish only about gossip and internet stuff and this is actually frustrating. A good website with interesting content, that is what I need. Thank you for making this website, and I'll be visiting again. Do you do newsletters by email?
Hey there. I found your web site by way of Google even as looking for a related matter, your web site got here up. It appears great. I have bookmarked it in my google bookmarks to come back then.
Hey there. I found your blog by means of Google even as searching for a similar topic, your site got here up. It appears good. I've bookmarked it in my google bookmarks to come back then.
Hiya, I am really glad I've found this information. Nowadays bloggers publish just about gossip and net stuff and this is actually frustrating. A good website with exciting content, that is what I need. Thank you for making this website, and I will be visiting again. Do you do newsletters by email?
Hiya, I'm really glad I've found this information. Nowadays bloggers publish only about gossip and internet stuff and this is actually annoying. A good website with interesting content, that's what I need. Thank you for making this website, and I will be visiting again. Do you do newsletters by email?
Hey there. I found your website by the use of Google whilst looking for a similar subject, your site came up. It seems great. I've bookmarked it in my google bookmarks to come back then.
Hey there. I found your web site by way of Google at the same time as searching for a similar topic, your website got here up. It appears to be good. I've bookmarked it in my google bookmarks to visit then.
Awesome write-up. I’m a normal visitor of your site and appreciate you taking the time to maintain the excellent site. I'll be a frequent visitor for a long time.
Hiya, I'm really glad I have found this info. Today bloggers publish only about gossip and internet stuff and this is really annoying. A good website with interesting content, that is what I need. Thanks for making this web site, and I will be visiting again. Do you do newsletters by email?
Hey there. I discovered your website by way of Google whilst searching for a comparable subject, your site came up. It looks good. I've bookmarked it in my google bookmarks to visit then.
Hiya, I'm really glad I have found this information. Today bloggers publish just about gossip and internet stuff and this is really irritating. A good website with exciting content, this is what I need. Thank you for making this site, and I will be visiting again. Do you do newsletters by email?
Hello there. I found your blog via Google at the same time as searching for a similar matter, your site came up. It seems good. I've bookmarked it in my google bookmarks to come back then.
Hiya, I am really glad I've found this info. Nowadays bloggers publish only about gossip and web stuff and this is really annoying. A good website with exciting content, that's what I need. Thanks for making this website, and I'll be visiting again. Do you do newsletters by email?
Awesome write-up. I am a normal visitor of your site and appreciate you taking the time to maintain the nice site. I'll be a regular visitor for a long time.
Awesome post. I’m a regular visitor of your blog and appreciate you taking the time to maintain the excellent site. I will be a regular visitor for a really long time.
Awesome write-up. I’m a regular visitor of your site and appreciate you taking the time to maintain the nice site. I will be a regular visitor for a long time.
Hey there. I discovered your web site by the use of Google at the same time as searching for a comparable subject, your website came up. It looks great. I have bookmarked it in my google bookmarks to visit then.
Hello there. I found your blog by the use of Google even as looking for a similar topic, your site came up. It appears to be great. I have bookmarked it in my google bookmarks to come back then.
Awesome write-up. I’m a regular visitor of your blog and appreciate you taking the time to maintain the nice site. I will be a regular visitor for a long time.
Hi there. I found your blog via Google while looking for a related subject, your web site came up. It seems great. I have bookmarked it in my google bookmarks to visit then.
Awesome post. I am a regular visitor of your site and appreciate you taking the time to maintain the excellent site. I will be a regular visitor for a long time.
Hiya, I'm really glad I have found this info. Nowadays bloggers publish only about gossip and web stuff and this is really frustrating. A good blog with exciting content, that's what I need. Thanks for making this web site, and I will be visiting again. Do you do newsletters by email?
Hiya, I am really glad I have found this info. Nowadays bloggers publish only about gossip and web stuff and this is actually irritating. A good website with interesting content, this is what I need. Thanks for making this web-site, and I will be visiting again. Do you do newsletters by email?
Hello there. I found your site by means of Google while looking for a similar subject, your site got here up. It looks good. I've bookmarked it in my google bookmarks to visit then.
Hey there. I discovered your website by the use of Google whilst searching for a related subject, your site got here up. It seems to be great. I have bookmarked it in my google bookmarks to come back then.
Hello there. I found your website by way of Google whilst searching for a related topic, your web site got here up. It appears good. I've bookmarked it in my google bookmarks to visit then.
Hi there. I found your site by way of Google whilst searching for a related topic, your website got here up. It seems to be good. I've bookmarked it in my google bookmarks to come back then.
Awesome post. I’m a regular visitor of your site and appreciate you taking the time to maintain the nice site. I will be a frequent visitor for a long time.
Hiya, I'm really glad I have found this info. Today bloggers publish just about gossip and net stuff and this is really annoying. A good blog with exciting content, that's what I need. Thank you for making this web-site, and I'll be visiting again. Do you do newsletters by email?
Hey there. I discovered your blog via Google even as searching for a related topic, your web site came up. It seems great. I have bookmarked it in my google bookmarks to come back then.
Awesome write-up. I’m a regular visitor of your website and appreciate you taking the time to maintain the nice site. I'll be a regular visitor for a long time.
Hi there. I found your blog by means of Google whilst looking for a comparable matter, your site got here up. It appears good. I have bookmarked it in my google bookmarks to come back then.
Hey there. I discovered your web site via Google at the same time as looking for a comparable matter, your site got here up. It seems great. I have bookmarked it in my google bookmarks to come back then.
Hiya, I'm really glad I've found this info. Nowadays bloggers publish just about gossip and net stuff and this is really irritating. A good website with interesting content, this is what I need. Thank you for making this web site, and I will be visiting again. Do you do newsletters by email?
Awesome write-up. I am a regular visitor of your site and appreciate you taking the time to maintain the nice site. I'll be a frequent visitor for a long time.
Hi there. I discovered your blog by way of Google even as searching for a comparable matter, your web site got here up. It appears to be great. I have bookmarked it in my google bookmarks to come back then.
Awesome post. I’m a normal visitor of your blog and appreciate you taking the time to maintain the excellent site. I will be a frequent visitor for a really long time.
Hiya, I am really glad I have found this info. Nowadays bloggers publish only about gossip and web stuff and this is really irritating. A good site with interesting content, that's what I need. Thank you for making this web-site, and I'll be visiting again. Do you do newsletters by email?
Hiya, I am really glad I've found this info. Nowadays bloggers publish just about gossip and net stuff and this is really irritating. A good website with exciting content, this is what I need. Thanks for making this web site, and I will be visiting again. Do you do newsletters by email?
Hiya, I am really glad I've found this info. Today bloggers publish only about gossip and net stuff and this is actually frustrating. A good site with interesting content, that is what I need. Thanks for making this site, and I'll be visiting again. Do you do newsletters by email?
Hey there. I discovered your web site by means of Google whilst looking for a related subject, your web site got here up. It looks great. I have bookmarked it in my google bookmarks to come back then.
Hi there. I discovered your web site by the use of Google while searching for a comparable matter, your web site got here up. It seems good. I've bookmarked it in my google bookmarks to visit then.
Hiya, I am really glad I have found this information. Nowadays bloggers publish only about gossip and internet stuff and this is actually irritating. A good web site with interesting content, this is what I need. Thank you for making this website, and I will be visiting again. Do you do newsletters by email?
Hiya, I am really glad I have found this info. Nowadays bloggers publish just about gossip and web stuff and this is really annoying. A good blog with exciting content, this is what I need. Thanks for making this web site, and I'll be visiting again. Do you do newsletters by email?
Hey there. I found your site by the use of Google at the same time as searching for a similar matter, your site came up. It seems to be good. I've bookmarked it in my google bookmarks to come back then.
Awesome write-up. I am a regular visitor of your blog and appreciate you taking the time to maintain the nice site. I will be a regular visitor for a long time.
Awesome post. I’m a normal visitor of your website and appreciate you taking the time to maintain the nice site. I will be a regular visitor for a really long time.
Hiya, I'm really glad I have found this information. Today bloggers publish only about gossip and net stuff and this is really annoying. A good site with interesting content, this is what I need. Thanks for making this web site, and I'll be visiting again. Do you do newsletters by email?
Awesome post. I am a regular visitor of your site and appreciate you taking the time to maintain the excellent site. I will be a regular visitor for a long time.
Really enjoyed this blog.Really thank you! Keep writing.
Hey there. I found your site by means of Google even as searching for a similar topic, your site got here up. It looks good. I have bookmarked it in my google bookmarks to visit then.
Hiya, I am really glad I have found this info. Nowadays bloggers publish just about gossip and net stuff and this is actually frustrating. A good web site with interesting content, this is what I need. Thanks for making this site, and I will be visiting again. Do you do newsletters by email?
Hiya, I'm really glad I've found this info. Nowadays bloggers publish just about gossip and net stuff and this is actually irritating. A good site with interesting content, that's what I need. Thanks for making this site, and I will be visiting again. Do you do newsletters by email?
Awesome post. I am a normal visitor of your blog and appreciate you taking the time to maintain the nice site. I'll be a frequent visitor for a long time.
Awesome write-up. I’m a regular visitor of your blog and appreciate you taking the time to maintain the excellent site. I'll be a regular visitor for a really long time.
Awesome post. I’m a regular visitor of your blog and appreciate you taking the time to maintain the nice site. I will be a frequent visitor for a long time.
Awesome write-up. I am a regular visitor of your site and appreciate you taking the time to maintain the nice site. I'll be a regular visitor for a long time.
Awesome post. I am a normal visitor of your blog and appreciate you taking the time to maintain the nice site. I will be a regular visitor for a long time.
Awesome post. I’m a regular visitor of your web site and appreciate you taking the time to maintain the nice site. I'll be a regular visitor for a really long time.
Hiya, I am really glad I've found this information. Nowadays bloggers publish just about gossip and internet stuff and this is actually annoying. A good site with interesting content, that is what I need. Thank you for making this site, and I'll be visiting again. Do you do newsletters by email?
Hiya, I'm really glad I've found this information. Today bloggers publish only about gossip and net stuff and this is actually annoying. A good web site with interesting content, this is what I need. Thank you for making this site, and I'll be visiting again. Do you do newsletters by email?
Hey there. I found your website via Google whilst looking for a comparable topic, your web site got here up. It looks good. I have bookmarked it in my google bookmarks to visit then.
Awesome write-up. I’m a normal visitor of your website and appreciate you taking the time to maintain the excellent site. I'll be a regular visitor for a really long time.
Hey there. I discovered your website by way of Google while looking for a related subject, your site came up. It appears great. I've bookmarked it in my google bookmarks to come back then.
Hiya, I am really glad I have found this info. Nowadays bloggers publish only about gossip and net stuff and this is really irritating. A good web site with interesting content, this is what I need. Thanks for making this web site, and I will be visiting again. Do you do newsletters by email?
Awesome write-up. I’m a normal visitor of your blog and appreciate you taking the time to maintain the nice site. I'll be a frequent visitor for a long time.
Awesome post. I am a normal visitor of your website and appreciate you taking the time to maintain the excellent site. I'll be a frequent visitor for a really long time.
Hiya, I'm really glad I've found this info. Today bloggers publish just about gossip and internet stuff and this is really frustrating. A good site with exciting content, this is what I need. Thank you for making this web-site, and I will be visiting again. Do you do newsletters by email?
Hiya, I am really glad I've found this info. Today bloggers publish only about gossip and web stuff and this is really annoying. A good site with interesting content, this is what I need. Thanks for making this website, and I'll be visiting again. Do you do newsletters by email?
Hello there. I found your website via Google while searching for a comparable topic, your website got here up. It looks great. I have bookmarked it in my google bookmarks to come back then.
Hiya, I'm really glad I have found this information. Nowadays bloggers publish just about gossip and net stuff and this is really irritating. A good web site with exciting content, that's what I need. Thank you for making this web-site, and I'll be visiting again. Do you do newsletters by email?
Hello there. I found your website by way of Google even as looking for a related subject, your website came up. It seems good. I have bookmarked it in my google bookmarks to come back then.
Hello there. I discovered your blog by means of Google while looking for a similar topic, your website got here up. It looks good. I have bookmarked it in my google bookmarks to visit then.
Hiya, I am really glad I have found this info. Today bloggers publish only about gossip and web stuff and this is really frustrating. A good site with exciting content, this is what I need. Thank you for making this web-site, and I will be visiting again. Do you do newsletters by email?
Awesome write-up. I am a regular visitor of your website and appreciate you taking the time to maintain the nice site. I'll be a frequent visitor for a long time.
Hi there. I discovered your web site by means of Google while looking for a similar subject, your site got here up. It seems great. I have bookmarked it in my google bookmarks to visit then.
Hiya, I am really glad I've found this information. Nowadays bloggers publish only about gossip and net stuff and this is actually frustrating. A good website with interesting content, that's what I need. Thanks for making this web-site, and I will be visiting again. Do you do newsletters by email?
Hi there. I found your website by means of Google even as searching for a comparable topic, your website came up. It looks great. I've bookmarked it in my google bookmarks to visit then.
Hiya, I'm really glad I've found this info. Today bloggers publish only about gossip and web stuff and this is really annoying. A good web site with exciting content, this is what I need. Thank you for making this web site, and I will be visiting again. Do you do newsletters by email?
Hey there. I found your site by way of Google whilst looking for a comparable matter, your web site got here up. It seems to be good. I've bookmarked it in my google bookmarks to visit then.
Hello there. I discovered your website by way of Google whilst looking for a related subject, your site came up. It appears good. I have bookmarked it in my google bookmarks to visit then.
Awesome post. I’m a normal visitor of your website and appreciate you taking the time to maintain the excellent site. I will be a frequent visitor for a really long time.
Hello there. I discovered your site by way of Google whilst looking for a comparable matter, your site got here up. It seems good. I have bookmarked it in my google bookmarks to visit then.
Hiya, I am really glad I've found this info. Today bloggers publish only about gossip and web stuff and this is actually irritating. A good web site with interesting content, that is what I need. Thank you for making this web site, and I will be visiting again. Do you do newsletters by email?
Hi there. I discovered your website by means of Google whilst looking for a similar subject, your web site got here up. It seems good. I have bookmarked it in my google bookmarks to visit then.
Awesome post. I am a regular visitor of your web site and appreciate you taking the time to maintain the nice site. I'll be a regular visitor for a really long time.
Awesome post. I’m a normal visitor of your website and appreciate you taking the time to maintain the excellent site. I'll be a regular visitor for a long time.
Hiya, I am really glad I've found this information. Nowadays bloggers publish only about gossip and internet stuff and this is actually annoying. A good blog with interesting content, this is what I need. Thank you for making this web site, and I will be visiting again. Do you do newsletters by email?
Awesome post. I am a normal visitor of your blog and appreciate you taking the time to maintain the excellent site. I'll be a frequent visitor for a really long time.
Hey there. I discovered your web site by way of Google while searching for a related matter, your site got here up. It seems to be great. I have bookmarked it in my google bookmarks to come back then.
Awesome write-up. I’m a normal visitor of your site and appreciate you taking the time to maintain the nice site. I will be a regular visitor for a really long time.
Hiya, I'm really glad I've found this information. Nowadays bloggers publish just about gossip and web stuff and this is really annoying. A good web site with interesting content, this is what I need. Thank you for making this web-site, and I will be visiting again. Do you do newsletters by email?
Awesome write-up. I’m a regular visitor of your blog and appreciate you taking the time to maintain the nice site. I'll be a regular visitor for a really long time.
Hiya, I am really glad I've found this information. Today bloggers publish only about gossip and net stuff and this is really irritating. A good web site with exciting content, that's what I need. Thank you for making this web site, and I'll be visiting again. Do you do newsletters by email?
Hi there. I discovered your blog by means of Google whilst looking for a comparable topic, your website came up. It appears good. I've bookmarked it in my google bookmarks to visit then.
Awesome write-up. I’m a regular visitor of your site and appreciate you taking the time to maintain the nice site. I'll be a frequent visitor for a long time.
Hiya, I'm really glad I've found this information. Today bloggers publish only about gossip and internet stuff and this is really frustrating. A good blog with interesting content, this is what I need. Thanks for making this website, and I'll be visiting again. Do you do newsletters by email?
Hello there. I found your site by way of Google even as looking for a related subject, your site got here up. It appears good. I have bookmarked it in my google bookmarks to visit then.
Hiya, I'm really glad I have found this info. Today bloggers publish just about gossip and net stuff and this is really frustrating. A good website with exciting content, this is what I need. Thank you for making this site, and I'll be visiting again. Do you do newsletters by email?
Hiya, I'm really glad I've found this info. Today bloggers publish only about gossip and net stuff and this is actually irritating. A good site with exciting content, that is what I need. Thanks for making this site, and I'll be visiting again. Do you do newsletters by email?
Hiya, I'm really glad I've found this info. Nowadays bloggers publish only about gossip and internet stuff and this is really irritating. A good site with exciting content, this is what I need. Thanks for making this web-site, and I will be visiting again. Do you do newsletters by email?
Hey there. I found your site by the use of Google whilst looking for a comparable topic, your website came up. It appears to be good. I've bookmarked it in my google bookmarks to visit then.
Hiya, I'm really glad I have found this info. Nowadays bloggers publish just about gossip and web stuff and this is actually frustrating. A good blog with interesting content, this is what I need. Thank you for making this website, and I'll be visiting again. Do you do newsletters by email?
Hiya, I am really glad I've found this information. Today bloggers publish only about gossip and internet stuff and this is really frustrating. A good web site with exciting content, this is what I need. Thank you for making this web-site, and I'll be visiting again. Do you do newsletters by email?
Awesome write-up. I am a normal visitor of your website and appreciate you taking the time to maintain the nice site. I'll be a regular visitor for a really long time.
Awesome post. I am a normal visitor of your web site and appreciate you taking the time to maintain the excellent site. I'll be a regular visitor for a really long time.
Thanks for sharing this great write-up. Very interesting ideas! (as always, btw)
Awesome write-up. I’m a regular visitor of your blog and appreciate you taking the time to maintain the nice site. I will be a regular visitor for a really long time.
Hiya, I am really glad I have found this information. Today bloggers publish just about gossip and internet stuff and this is actually frustrating. A good site with interesting content, this is what I need. Thank you for making this web-site, and I will be visiting again. Do you do newsletters by email?
Hi there. I found your blog by means of Google whilst looking for a similar matter, your site came up. It seems good. I've bookmarked it in my google bookmarks to come back then.
Hiya, I am really glad I've found this info. Today bloggers publish just about gossip and net stuff and this is actually frustrating. A good site with exciting content, that's what I need. Thanks for making this web site, and I will be visiting again. Do you do newsletters by email?
Hiya, I'm really glad I have found this information. Nowadays bloggers publish only about gossip and net stuff and this is really irritating. A good site with interesting content, this is what I need. Thank you for making this site, and I will be visiting again. Do you do newsletters by email?
Hiya, I am really glad I've found this info. Today bloggers publish only about gossip and net stuff and this is really annoying. A good site with interesting content, this is what I need. Thanks for making this web-site, and I will be visiting again. Do you do newsletters by email?
Im grateful for the blog.Really thank you! Fantastic.
Awesome write-up. I am a normal visitor of your site and appreciate you taking the time to maintain the excellent site. I'll be a frequent visitor for a long time.
Hiya, I am really glad I have found this info. Today bloggers publish just about gossip and net stuff and this is actually annoying. A good blog with exciting content, that is what I need. Thanks for making this web site, and I'll be visiting again. Do you do newsletters by email?
Hey there. I found your web site via Google even as searching for a comparable matter, your site got here up. It seems to be great. I've bookmarked it in my google bookmarks to come back then.
Thanks-a-mundo for the article.Really looking forward to read more. Want more.
Hiya, I am really glad I've found this info. Today bloggers publish just about gossip and web stuff and this is really frustrating. A good web site with interesting content, this is what I need. Thank you for making this web-site, and I will be visiting again. Do you do newsletters by email?
Normally I do not learn article on blogs, however I wish to say that this write-up very compelled me to take a look at and do so! Your writing style has been amazed me. Thanks, quite great article.
Hiya, I'm really glad I have found this info. Today bloggers publish just about gossip and internet stuff and this is really irritating. A good blog with exciting content, this is what I need. Thanks for making this web-site, and I'll be visiting again. Do you do newsletters by email?
Awesome post. I’m a normal visitor of your site and appreciate you taking the time to maintain the excellent site. I will be a regular visitor for a really long time.
Awesome post. I am a normal visitor of your web site and appreciate you taking the time to maintain the excellent site. I'll be a frequent visitor for a long time.
Awesome write-up. I’m a normal visitor of your site and appreciate you taking the time to maintain the nice site. I will be a frequent visitor for a really long time.
Awesome post. I’m a regular visitor of your web site and appreciate you taking the time to maintain the nice site. I'll be a frequent visitor for a long time.
Hiya, I am really glad I've found this info. Today bloggers publish just about gossip and web stuff and this is really irritating. A good web site with interesting content, that's what I need. Thank you for making this site, and I will be visiting again. Do you do newsletters by email?
Awesome post. I am a normal visitor of your blog and appreciate you taking the time to maintain the excellent site. I will be a frequent visitor for a long time.
Awesome write-up. I’m a regular visitor of your website and appreciate you taking the time to maintain the nice site. I will be a regular visitor for a really long time.
Hiya, I'm really glad I have found this information. Today bloggers publish only about gossip and internet stuff and this is actually annoying. A good web site with interesting content, this is what I need. Thanks for making this web site, and I'll be visiting again. Do you do newsletters by email?
Hiya, I'm really glad I've found this info. Nowadays bloggers publish only about gossip and web stuff and this is really annoying. A good web site with interesting content, this is what I need. Thank you for making this web site, and I will be visiting again. Do you do newsletters by email?
I cannot thank you enough for the blog post.Really thank you! Really Cool.
Hi there. I discovered your website by way of Google while looking for a related topic, your site got here up. It appears good. I've bookmarked it in my google bookmarks to visit then.
Hi there. I discovered your web site by means of Google whilst searching for a similar subject, your site came up. It appears great. I've bookmarked it in my google bookmarks to come back then.
Hiya, I am really glad I have found this info. Today bloggers publish just about gossip and internet stuff and this is actually frustrating. A good blog with interesting content, this is what I need. Thank you for making this web-site, and I'll be visiting again. Do you do newsletters by email?
Awesome write-up. I am a normal visitor of your site and appreciate you taking the time to maintain the nice site. I'll be a frequent visitor for a long time.
Hi there. I discovered your website by way of Google even as searching for a similar subject, your site got here up. It looks good. I've bookmarked it in my google bookmarks to come back then.
Awesome write-up. I am a normal visitor of your web site and appreciate you taking the time to maintain the excellent site. I will be a frequent visitor for a long time.
Hiya, I am really glad I've found this info. Today bloggers publish just about gossip and web stuff and this is actually annoying. A good site with exciting content, that is what I need. Thank you for making this web-site, and I'll be visiting again. Do you do newsletters by email?
Awesome post. I am a normal visitor of your blog and appreciate you taking the time to maintain the nice site. I will be a regular visitor for a long time.
Awesome post. I am a regular visitor of your web site and appreciate you taking the time to maintain the nice site. I'll be a frequent visitor for a long time.
Awesome post. I’m a normal visitor of your blog and appreciate you taking the time to maintain the excellent site. I will be a regular visitor for a really long time.
Hiya, I am really glad I have found this information. Nowadays bloggers publish only about gossip and web stuff and this is actually frustrating. A good website with exciting content, that's what I need. Thank you for making this site, and I will be visiting again. Do you do newsletters by email?
Wow, great blog post.Thanks Again. Will read on
Im obliged for the blog.Really thank you! Really Cool.
Thanks for the article! I hope the author does not mind if I use it for my course work!
Awesome post. I’m a normal visitor of your website and appreciate you taking the time to maintain the excellent site. I will be a frequent visitor for a really long time.
Hello there. I discovered your website by the use of Google at the same time as searching for a comparable topic, your web site came up. It appears to be great. I have bookmarked it in my google bookmarks to come back then.
You ought to really control the comments listed here
Hello there. I discovered your blog by way of Google at the same time as searching for a related subject, your web site came up. It seems to be great. I've bookmarked it in my google bookmarks to visit then.
Hi there. I discovered your blog by way of Google whilst searching for a related matter, your website got here up. It looks good. I've bookmarked it in my google bookmarks to come back then.
Awesome post. I am a regular visitor of your website and appreciate you taking the time to maintain the excellent site. I will be a regular visitor for a long time.
Awesome post. I’m a normal visitor of your site and appreciate you taking the time to maintain the nice site. I'll be a frequent visitor for a long time.
Awesome post. I am a normal visitor of your site and appreciate you taking the time to maintain the nice site. I will be a frequent visitor for a really long time.
I?аАТаЂаll right away take hold of your rss as I can at find your e-mail subscription link or e-newsletter service. Do you ave any? Please allow me recognize so that I could subscribe. Thanks.
Awesome post. I am a normal visitor of your web site and appreciate you taking the time to maintain the excellent site. I'll be a frequent visitor for a really long time.
Hi there. I found your web site by way of Google at the same time as looking for a comparable matter, your site came up. It seems good. I've bookmarked it in my google bookmarks to come back then.
Hi there. I discovered your site by way of Google whilst looking for a comparable matter, your site came up. It looks good. I've bookmarked it in my google bookmarks to visit then.
Hello there. I found your web site via Google at the same time as looking for a similar subject, your site came up. It seems good. I have bookmarked it in my google bookmarks to visit then.
Hiya, I'm really glad I've found this info. Today bloggers publish only about gossip and net stuff and this is actually frustrating. A good website with exciting content, this is what I need. Thanks for making this web site, and I will be visiting again. Do you do newsletters by email?
Hiya, I am really glad I have found this info. Today bloggers publish only about gossip and web stuff and this is actually annoying. A good web site with exciting content, this is what I need. Thanks for making this website, and I will be visiting again. Do you do newsletters by email?
Hello there. I found your blog via Google whilst looking for a related subject, your site got here up. It seems to be great. I have bookmarked it in my google bookmarks to visit then.
Awesome write-up. I am a normal visitor of your blog and appreciate you taking the time to maintain the excellent site. I will be a frequent visitor for a long time.
Hiya, I'm really glad I've found this information. Today bloggers publish just about gossip and internet stuff and this is actually frustrating. A good website with exciting content, this is what I need. Thanks for making this site, and I will be visiting again. Do you do newsletters by email?
Awesome write-up. I am a normal visitor of your web site and appreciate you taking the time to maintain the excellent site. I will be a frequent visitor for a really long time.
Hello there. I discovered your web site by way of Google while searching for a similar matter, your web site came up. It seems good. I have bookmarked it in my google bookmarks to come back then.
Thanks for the article post.Much thanks again. Great.
Hi there. I discovered your website by means of Google while searching for a similar subject, your site got here up. It looks great. I have bookmarked it in my google bookmarks to visit then.
visiting this site dailly and obtain fastidious information from
Your idea is outstanding; the issue is something that not enough persons are speaking intelligently about. I am very happy that I stumbled throughout this in my seek for one thing regarding this.
Thank you for your article post.Really thank you! Will read on
I value the post.Really looking forward to read more. Keep writing.
Woman of Alien Great work you have got carried out, this site is admittedly interesting with great facts. Time is God as method of retaining everything from going on at once.
Thank you for the good writeup. It in fact was a amusement account it. Look advanced to more added agreeable from you! By the way, how can we communicate?
wow, awesome article post.Really thank you! Cool.
Really informative blog.Much thanks again. Keep writing.
Pretty! This was an extremely wonderful article. Many thanks for supplying this info.
Superb post but I was wanting to know if you could write a litte more on this subject? I’d be very thankful if you could elaborate a little bit more. Thanks!
Thanks for sharing the information with us.
Major thankies for the article. Will read on
You ought to take part in a contest for one of the best blogs on the web. I will recommend this site!
Wow, great article post.Really thank you! Keep writing.
I will be sure to bookmark your blog and will come back in the future.
I think this is a real great article. Cool.
Very neat article post.Really thank you! Really Cool.
it is of it is of course wise to always use recycled products because you can always help the environment a
It as nearly impossible to find experienced people about this topic, however, you sound like you know what you are talking about! Thanks
Thank you ever so for you article post. Will read on...
Hi my friend! I want to say that this article is amazing, nice written and include approximately all vital infos. I would like to look extra posts like this .
I’d must test with you here. Which is not one thing I normally do! I take pleasure in reading a submit that will make people think. Additionally, thanks for permitting me to comment!
I just could not leave your site prior to suggesting that I really loged the standard information a person provide for your visitors?
This website is amazing. I will tell about it to my friends and anybody that could be interested in this subject. Great work guys!
Wonderful goods from you, man. I have understand your stuff previous to and you’re just too fantastic. I really like what you’ve acquired here, really like what you are stating and the way in which you say it. You make it entertaining and you still take care of to keep it wise. I can not wait to read much more from you. This is really a wonderful site.
Really appreciate you sharing this article.Thanks Again. Much obliged.
I value the article.Really looking forward to read more. Really Great.
I appreciate you sharing this blog.Really looking forward to read more.
Really appreciate you sharing this article.Really looking forward to read more. Great.
BITCOIN ASIC MINER 94TB/s, 2860watt 30J(TB), Price 2,795$ https://asicpower.net/?ref=fv3
Thanks so much for the blog article.Much thanks again. Keep writing.
Thanks again for the blog post. Really Great.
Really enjoyed this blog post. Cool.
Great Britain Domperidone Mexican Pharmacies Online [url=http://achetercialisfr.com]cialis mal de tete[/url] Cheapest Cialis Pills Zithromax Liquid Dosage For Adults Cytotec En Walmart
It as a very easy on the eyes which makes it much more enjoyable for me to
I am so grateful for your blog article.Thanks Again. Fantastic.
Major thankies for the article. Much obliged.
This is one awesome post.Thanks Again. Fantastic.
An outstanding share! I have just forwarded this onto a friend who has been conducting a little research on this. And he in fact bought me lunch simply because I stumbled upon it for him... lol. So let me reword this.... Thanks for the meal!! But yeah, thanks for spending the time to talk about this subject here on your web page.
Really informative blog.Thanks Again. Cool.
Really appreciate you sharing this article.Thanks Again. Want more.
You made some nice points there. I looked on the internet for the issue and found most individuals will approve with your blog.
Looking forward to reading more. Great blog article.Thanks Again. Want more.
Your style is unique in comparison to other people I ave read stuff from. Thanks for posting when you ave got the opportunity, Guess I will just bookmark this page.
Hello There. I found your blog using msn. This is a very well written article. I will be sure to bookmark it and return to read more of your useful info. Thanks for the post. I’ll certainly comeback.
Thanks for sharing this great write-up. Very interesting ideas! (as always, btw)
I value the blog.Thanks Again. Want more.
Very good post. I definitely appreciate this site. Stick with it!
very nice put up, i actually love this web site, keep on it
we came across a cool web-site that you just may possibly delight in. Take a appear in case you want
Thanks-a-mundo for the article post.Thanks Again. Much obliged.
Wow, great post.Much thanks again. Great.
Some really quality articles on this web site , bookmarked.
I really like and appreciate your blog article.Really looking forward to read more. Keep writing.
An interesting discussion is definitely worth comment. I do believe that you ought to write more about this subject, it may not be a taboo subject but typically people don't talk about these issues. To the next! All the best.
Wow, incredible blog layout! How long have you been blogging for? you made blogging look easy. The overall look of your site is great, as well as the content!. Thanks For Your article about sex.
Wow, incredible blog layout! How long have you been blogging for? you made blogging look easy. The overall look of your website is magnificent, let alone the content!
I like your blog. It looks pretty informative. I will share this with my brother.
This is something I actually have to try and do a lot of analysis into, thanks for the post
It as not that I want to copy your web site, but I really like the layout. Could you let me know which design are you using? Or was it especially designed?
Brooklyn vintage Ads is a 25-volume set of ads from the 20th century(late 1800's to 1950),Great for the Brooklyn history buff or advertiser in your life, get a glimpse back on a lot of new inventions and products,and check out the food and cloths prices.. This set features advertising from some of the most prestigious companies of the day. See if you can spot a few who still produce products 100 years later. OVER 300 ADS IN EACH BOOK, no two books are the same, ads are randomly selected..
Looking forward to reading more. Great blog article.Thanks Again. Great.
Thanks again for the blog.Much thanks again. Will read on
This is one awesome blog.Much thanks again. Much obliged.
Major thanks for the blog article.Much thanks again. Really Cool.
Your style is unique compared to other folks I ave read stuff from. Thank you for posting when you ave got the opportunity, Guess I will just bookmark this page.
Tremendous things here. I am very happy to see your article. Thanks a lot and I am taking a look ahead to contact you. Will you kindly drop me a mail?
Im thankful for the blog.Thanks Again. Want more.
I love it when folks come together and share views. Great website, continue the good work!
Im grateful for the blog post.Much thanks again.
You ave made some really good points there. I checked on the net for more info about the issue and found most individuals will go along with your views on this site.
Pretty nice post. I just stumbled upon your weblog and wished to say that I have really enjoyed browsing your blog posts. After all I will be subscribing to your feed and I hope you write again soon!
thank you very much
Awesome post.Thanks Again. Great.
This awesome blog is definitely interesting as well as diverting. I have picked up a lot of useful advices out of this source. I ad love to visit it again soon. Thanks a lot!
Awesome post. Really Cool.
A round of applause for your post.Really thank you! Much obliged.
amazing article
one of our visitors recently recommended the following website
Thanks so much for the blog post.Much thanks again. Really Cool.
You have made some decent points there. I looked on the internet for more info about the issue and found most people will go along with your views on this website.
Awesome post. Much obliged.
It as really a great and helpful piece of info. I am glad that you shared this helpful information with us. Please keep us informed like this. Thanks for sharing.
There are some interesting points in time in this article but I don’t know if I see all of them center to heart. There is some validity but I will take hold opinion until I look into it further. Good article , thanks and we want more! Added to FeedBurner as well…
Whoa! This blog looks just like my old one! It as on a entirely different subject but it has pretty much the same page layout and design. Great choice of colors!
You ma’am have a way with words. Thank you very much!
What i discover troublesome is to find a weblog that may capture me for a minute however your blog is different. Bravo.
This site truly has all the information I wanted about this subject and didn at know who to ask.
You made some good points there. I looked on the internet for the subject matter and found most guys will approve with your site.
See my scam i post here for get backlink
Wow! I cant believe I have found your weblog. Very helpful information.
Enjoyed every bit of your article post. Much obliged.
Really enjoyed this blog post. Want more.
Thank you for sharing with us, I think this website truly stands out : D.
Appreciate you sharing, great blog post.Really thank you! Great.
You can’t just tell someone to be friends with someone else, that has to happen naturally.
You ave made some good points there. I looked on the web to learn more about the issue and found most people will go along with your views on this website.
I truly appreciate this article post.Really looking forward to read more. Really Cool.
Ideas Including A business idea to aid head inside path of success should be to offer incentives in your current clients or incentives to lure a new in
I think this is a real great post.Really thank you! Cool.
Very good blog post. I definitely appreciate this website. Stick with it!
Keep it up!. I usually don at post in Blogs but your blog forced me to, amazing work.. beautiful A rise in An increase in An increase in.
Thank you ever so for you blog.Thanks Again. Fantastic.
Thank you for your blog article.Really looking forward to read more. Want more.
Thanks for the article.Really looking forward to read more. Really Cool.
Major thanks for the blog.Much thanks again. Really Great.
Fantastic post.Thanks Again. Really Great.
Great post.Really looking forward to read more.
Thanks for sharing, this is a fantastic blog post.Thanks Again. Keep writing.
Thank you for your blog post. Will read on...
Looking forward to reading more. Great blog post.Much thanks again.
Very neat blog post.Much thanks again. Will read on...
Really enjoyed this article.Much thanks again. Keep writing.
I simply want to tell you that I am all new to blogging and definitely savored your blog. Likely I’m want to bookmark your website . You definitely come with excellent articles and reviews. Many thanks for revealing your web site.
Really appreciate you sharing this blog article.Really looking forward to read more. Really Great.
I appreciate you sharing this post.Thanks Again.
I loved your blog article.Much thanks again. Keep writing.
I just want to tell you that I'm newbie to blogging and site-building and absolutely loved this web page. Very likely I’m likely to bookmark your website . You certainly have amazing writings. Thanks a bunch for sharing with us your web page.
Thank you for the article!! It was very informative and inspiring! The more information we can share, is the wealthier we'll all be! Wealth is your birthright!! Here's a great way I found to become financially free via online business : https://bit.ly/2GVrvHp
I really like and appreciate your post. Fantastic.
Say, you got a nice blog.Much thanks again. Really Cool.
Fantastic blog article.Really thank you!
I truly appreciate this blog article.Really looking forward to read more. Really Great.
look forward to seeking more of your great post. Also, I ave shared your site in my social networks!
I really liked your blog article.Thanks Again. Awesome.
Very neat blog article.Really thank you! Great.
Say, you got a nice post.Thanks Again. Will read on...
Great, thanks for sharing this blog article. Cool.
I appreciate you sharing this blog post.Thanks Again. Really Cool.
Fantastic blog post.Really thank you! Much obliged.
topic, however, you sound like you know what you are talking
Say, you got a nice post.Much thanks again. Want more.
Thank you for your blog post.Really thank you! Will read on...
Thanks so much for the post.Really thank you! Awesome.
Very good post. I will be going through many of these issues as well..
It as truly a great and helpful piece of information. I am satisfied that you simply shared this useful tidbit with us. Please stay us informed like this. Thank you for sharing.
Magnificent items from you, man. I have keep in mind your stuff prior to and you are just too
Very good post. I am going through some of these issues as well..
This is one awesome blog.Thanks Again. Cool.
I truly appreciate this blog.Thanks Again. Much obliged.
Wow, incredible blog layout! How lengthy have you ever been blogging for? you make blogging look easy. The total glance of your web site is fantastic, let alone the content!
You in fact dealt with several engaging items in this post. I came across it by employing Bing and IaаАабТТаЂааАабТТаБТve got to admit that I am now subscribed to your site, it really is very decent (:
Very nice info and right to the point. I am not sure if this is really the best place to ask but do you people have any thoughts on where to hire some professional writers? Thanks
It is really a great and helpful piece of info. I am glad that you shared this helpful info with us. Please keep us informed like this. Thanks for sharing.
Major thankies for the blog post.Thanks Again. Great.
Muchos Gracias for your blog post.Really looking forward to read more. Want more.
Thanks-a-mundo for the article.Really thank you! Really Great.
I will not talk about your competence, the write-up basically disgusting
Say, you got a nice post.Much thanks again. Really Cool.
Speed Corner motoryzacja, motogry, motosport. LEMGallery
Wow, amazing blog layout! How long have you been blogging for? you make blogging look easy. The overall look of your web site is wonderful, as well as the content!
topic of unpredicted feelings. Feel free to surf to my web blog; how to Get rid Of dark Circles
so I guess I all just sum it up what I wrote and say, I am thoroughly enjoying your blog.
This is a topic that as near to my heart Take care! Where are your contact details though?
pretty useful material, overall I believe this is really worth a bookmark, thanks
Piece of writing writing is also a excitement, if you be familiar with afterward you can write or else it is difficult to write.
Thank you ever so for you article post. Awesome.
Just wanna input that you have got a really great site, I enjoy the design and style it truly stands out.
Major thanks for the article post. Really Cool.
wow, awesome post.Really thank you! Really Great.
Thanks so much for the blog post. Really Cool.
I value the blog article.Thanks Again. Fantastic.
Wow, wonderful blog layout! How long have you been blogging for? you made blogging look easy. The overall look of your web site is fantastic, let alone the content!
Thanks so much for the article.Much thanks again. Awesome.
I really liked your post.Much thanks again. Really Great.
I thought it was going to be some boring old post, but it really compensated for my time. I will publish a link to this page on my blog. I am confident my visitors will find that really useful
Wonderful article! We will be linking to this particularly great article on our website. Keep up the good writing.
Very good post! We will be linking to this great article on our site. Keep up the good writing.
Wow, this piece of writing is fastidious, my sister is analyzing these kinds of things, thus I am going to tell her.
Thanks for the post. I all definitely return.
Im grateful for the blog article.Really thank you! Awesome.
Know who is writing about bag and also the actual reason why you ought to be afraid.
I think this is a real great article. Awesome.
I truly appreciate this blog article. Keep writing.
Looking forward to reading more. Great article post.Really looking forward to read more. Fantastic.
Really enjoyed this blog post. Want more.
Thanks for sharing, this is a fantastic blog.Really thank you!
You made some decent points there. I looked on the web for additional information about the issue and found most people will go along with your views on this web site.
What as Going down i am new to this, I stumbled upon this I have found It positively useful and it has aided me out loads. I hope to contribute & aid other customers like its aided me. Good job.
I went over this site and I conceive you have a lot of great info, saved to bookmarks (:.
Perhaps you can write next articles referring to this article.
Looking forward to reading more. Great blog post. Keep writing.
Utterly written subject matter, appreciate it for selective information.
Im grateful for the blog.Really looking forward to read more. Keep writing.
You are my inspiration , I possess few web logs and sometimes run out from to post.
Really appreciate you sharing this article post.Much thanks again. Really Cool.
Some truly select posts on this internet site , saved to my bookmarks.
Say, you got a nice article.Really looking forward to read more. Will read on
I think other web site proprietors should take this website as an model, very clean and magnificent user friendly style and design, as well as the content. You are an expert in this topic!
Real good info can be found on blog.
Test to try to eat truly difficult food items that are equipped to
In it something is. Thanks for the help in this question, the easier, the better ?
This is a topic that is near to my heart Take care! Where are your contact details though?
You made some clear points there. I looked on the internet for the subject matter and found most individuals will agree with your site.
Spot on with this write-up, I seriously believe that this site needs a lot more attention. I all probably be returning to read through more, thanks for the info!
Thanks for sharing, this is a fantastic article. Great.
Network Advertising is naturally quite well-known because it can earn you a great deal of dollars within a pretty short period of time..
Hello there. I discovered your website by the use of Google whilst looking for a similar subject, your site got here up. It appears to be good. I have bookmarked it in my google bookmarks to visit then.
Looking forward to reading more. Great post.
Hello there. I discovered your web site by the use of Google at the same time as looking for a related topic, your website came up. It looks great. I've bookmarked it in my google bookmarks to visit then.
Hiya, I am really glad I have found this info. Today bloggers publish only about gossip and web stuff and this is really irritating. A good web site with interesting content, that's what I need. Thanks for making this web-site, and I'll be visiting again. Do you do newsletters by email?
It as very straightforward to find out any matter on net as compared to books, as I found this post at this site.
Awesome post. I am a regular visitor of your web site and appreciate you taking the time to maintain the nice site. I'll be a frequent visitor for a long time.
Hello there. I discovered your website by means of Google at the same time as searching for a comparable matter, your site got here up. It seems good. I've bookmarked it in my google bookmarks to visit then.
Hiya, I am really glad I have found this info. Nowadays bloggers publish only about gossip and net stuff and this is actually frustrating. A good web site with interesting content, that's what I need. Thanks for making this web-site, and I will be visiting again. Do you do newsletters by email?
Hello there. I found your blog by means of Google whilst looking for a similar matter, your website got here up. It looks great. I've bookmarked it in my google bookmarks to visit then.
Hello there. I discovered your web site by the use of Google even as searching for a related topic, your website came up. It seems to be good. I have bookmarked it in my google bookmarks to visit then.
You are my inspiration , I possess few web logs and sometimes run out from to post.
Hiya, I am really glad I've found this information. Nowadays bloggers publish only about gossip and web stuff and this is really irritating. A good web site with interesting content, this is what I need. Thanks for making this web site, and I'll be visiting again. Do you do newsletters by email?
Hi there. I discovered your web site by way of Google whilst searching for a similar subject, your website got here up. It seems great. I have bookmarked it in my google bookmarks to visit then.
Awesome write-up. I am a normal visitor of your web site and appreciate you taking the time to maintain the nice site. I'll be a regular visitor for a long time.
Hiya, I am really glad I've found this information. Today bloggers publish just about gossip and net stuff and this is really annoying. A good blog with interesting content, that's what I need. Thanks for making this website, and I'll be visiting again. Do you do newsletters by email?
Hiya, I'm really glad I have found this info. Nowadays bloggers publish just about gossip and internet stuff and this is really irritating. A good site with interesting content, that is what I need. Thanks for making this web site, and I'll be visiting again. Do you do newsletters by email?
Awesome write-up. I am a normal visitor of your site and appreciate you taking the time to maintain the excellent site. I will be a regular visitor for a long time.
Hiya, I am really glad I have found this info. Today bloggers publish only about gossip and net stuff and this is really frustrating. A good website with interesting content, this is what I need. Thanks for making this website, and I will be visiting again. Do you do newsletters by email?
Hi there. I found your blog via Google even as searching for a similar topic, your site came up. It seems to be good. I've bookmarked it in my google bookmarks to visit then.
Hi there. I discovered your web site by means of Google at the same time as searching for a similar matter, your web site came up. It looks great. I have bookmarked it in my google bookmarks to visit then.
Awesome write-up. I am a regular visitor of your website and appreciate you taking the time to maintain the nice site. I will be a regular visitor for a really long time.
Hiya, I'm really glad I have found this information. Nowadays bloggers publish only about gossip and internet stuff and this is actually annoying. A good blog with interesting content, this is what I need. Thank you for making this web-site, and I will be visiting again. Do you do newsletters by email?
Awesome post. I’m a regular visitor of your blog and appreciate you taking the time to maintain the excellent site. I will be a frequent visitor for a really long time.
Hey there. I found your website by way of Google whilst searching for a related subject, your site got here up. It seems to be good. I've bookmarked it in my google bookmarks to come back then.
Awesome write-up. I am a normal visitor of your website and appreciate you taking the time to maintain the excellent site. I'll be a regular visitor for a long time.
Hey there. I found your web site by means of Google whilst searching for a comparable subject, your web site got here up. It looks good. I have bookmarked it in my google bookmarks to come back then.
Awesome write-up. I am a normal visitor of your site and appreciate you taking the time to maintain the nice site. I will be a frequent visitor for a long time.
Awesome post. I’m a normal visitor of your site and appreciate you taking the time to maintain the nice site. I will be a regular visitor for a really long time.
Heya i am for the first time here. I came across this board and I find It really useful & it helped me out much. I hope to give something back and help others like you aided me.
eebest8 fiverr
Hiya, I am really glad I've found this information. Today bloggers publish just about gossip and web stuff and this is actually frustrating. A good web site with interesting content, this is what I need. Thanks for making this website, and I will be visiting again. Do you do newsletters by email?
Hi there. I found your blog by the use of Google whilst looking for a comparable subject, your web site got here up. It seems great. I've bookmarked it in my google bookmarks to come back then.
Hiya, I'm really glad I have found this info. Today bloggers publish only about gossip and web stuff and this is actually annoying. A good web site with interesting content, this is what I need. Thank you for making this site, and I'll be visiting again. Do you do newsletters by email?
I am so grateful for your blog post.Thanks Again. Cool.
Hiya, I am really glad I have found this information. Nowadays bloggers publish only about gossip and internet stuff and this is actually irritating. A good blog with interesting content, this is what I need. Thank you for making this website, and I'll be visiting again. Do you do newsletters by email?
This is a very good tip particularly to those new to the blogosphere. Short but very precise info Appreciate your sharing this one. A must read post!
Hiya, I'm really glad I have found this info. Today bloggers publish only about gossip and internet stuff and this is really irritating. A good web site with exciting content, that's what I need. Thank you for making this site, and I'll be visiting again. Do you do newsletters by email?
Hiya, I am really glad I've found this info. Today bloggers publish only about gossip and internet stuff and this is actually irritating. A good site with interesting content, that's what I need. Thanks for making this website, and I'll be visiting again. Do you do newsletters by email?
Hiya, I'm really glad I have found this info. Nowadays bloggers publish only about gossip and net stuff and this is really frustrating. A good website with exciting content, that is what I need. Thank you for making this web site, and I will be visiting again. Do you do newsletters by email?
Hiya, I'm really glad I have found this info. Nowadays bloggers publish only about gossip and net stuff and this is actually annoying. A good site with exciting content, this is what I need. Thank you for making this web-site, and I'll be visiting again. Do you do newsletters by email?
very good publish, i actually love this web site, carry on it
Hi there. I found your web site by way of Google while searching for a similar topic, your web site came up. It appears to be good. I've bookmarked it in my google bookmarks to visit then.
Hiya, I am really glad I have found this info. Nowadays bloggers publish just about gossip and web stuff and this is actually frustrating. A good website with interesting content, this is what I need. Thanks for making this web site, and I'll be visiting again. Do you do newsletters by email?
Well I sincerely enjoyed studying it. This post offered by you is very helpful for correct planning.
Awesome write-up. I am a regular visitor of your website and appreciate you taking the time to maintain the nice site. I'll be a frequent visitor for a long time.
Hello there. I found your blog by the use of Google while searching for a related subject, your site came up. It seems good. I have bookmarked it in my google bookmarks to come back then.
Hi there. I found your blog via Google at the same time as searching for a related subject, your website got here up. It seems to be good. I've bookmarked it in my google bookmarks to visit then.
Thanks for sharing, this is a fantastic blog.Really thank you! Really Great.
Say, you got a nice blog post.Really looking forward to read more. Will read on
Awesome post. I am a regular visitor of your website and appreciate you taking the time to maintain the excellent site. I'll be a frequent visitor for a really long time.
Hiya, I'm really glad I have found this info. Today bloggers publish just about gossip and web stuff and this is really frustrating. A good website with interesting content, that is what I need. Thank you for making this web site, and I'll be visiting again. Do you do newsletters by email?
I really liked your article post.Really looking forward to read more. Awesome.
Major thankies for the blog post.Much thanks again.
Awesome write-up. I am a normal visitor of your website and appreciate you taking the time to maintain the nice site. I will be a frequent visitor for a long time.
Hiya, I'm really glad I have found this information. Nowadays bloggers publish just about gossip and net stuff and this is actually annoying. A good site with interesting content, this is what I need. Thank you for making this site, and I'll be visiting again. Do you do newsletters by email?
Hey there. I found your site via Google while looking for a similar matter, your web site came up. It seems to be good. I have bookmarked it in my google bookmarks to visit then.
Awesome write-up. I’m a normal visitor of your web site and appreciate you taking the time to maintain the excellent site. I will be a regular visitor for a really long time.
Awesome post. I’m a normal visitor of your website and appreciate you taking the time to maintain the excellent site. I will be a regular visitor for a long time.
Hiya, I'm really glad I've found this info. Nowadays bloggers publish only about gossip and internet stuff and this is actually annoying. A good site with interesting content, this is what I need. Thank you for making this web site, and I'll be visiting again. Do you do newsletters by email?
Wow, great article.Thanks Again. Really Cool.
Awesome write-up. I am a normal visitor of your blog and appreciate you taking the time to maintain the excellent site. I'll be a regular visitor for a long time.
Hiya, I am really glad I have found this info. Nowadays bloggers publish just about gossip and internet stuff and this is actually irritating. A good web site with interesting content, that's what I need. Thanks for making this web-site, and I will be visiting again. Do you do newsletters by email?
Thank you ever so for you article. Really Great.
Awesome post. I am a normal visitor of your blog and appreciate you taking the time to maintain the nice site. I will be a regular visitor for a long time.
Awesome post. I am a normal visitor of your web site and appreciate you taking the time to maintain the nice site. I will be a regular visitor for a long time.
Awesome post. I’m a regular visitor of your blog and appreciate you taking the time to maintain the nice site. I will be a frequent visitor for a long time.
Hiya, I'm really glad I have found this information. Nowadays bloggers publish only about gossip and net stuff and this is really annoying. A good website with exciting content, this is what I need. Thanks for making this web-site, and I'll be visiting again. Do you do newsletters by email?
Awesome post. I am a normal visitor of your website and appreciate you taking the time to maintain the nice site. I'll be a regular visitor for a really long time.
Hello there. I discovered your website by the use of Google even as searching for a similar topic, your website came up. It seems good. I have bookmarked it in my google bookmarks to visit then.
Awesome post. I’m a regular visitor of your blog and appreciate you taking the time to maintain the nice site. I'll be a frequent visitor for a really long time.
Hiya, I am really glad I've found this information. Nowadays bloggers publish just about gossip and internet stuff and this is actually annoying. A good site with exciting content, that is what I need. Thanks for making this website, and I'll be visiting again. Do you do newsletters by email?
It as not that I want to duplicate your web site, but I really like the design. Could you let me know which style are you using? Or was it custom made?
Hiya, I am really glad I have found this info. Today bloggers publish only about gossip and web stuff and this is actually frustrating. A good website with exciting content, this is what I need. Thank you for making this site, and I'll be visiting again. Do you do newsletters by email?
This particular blog is without a doubt cool and also factual. I have picked a lot of interesting tips out of this blog. I ad love to visit it again and again. Cheers!
Hiya, I'm really glad I've found this info. Nowadays bloggers publish just about gossip and internet stuff and this is actually irritating. A good blog with interesting content, this is what I need. Thank you for making this site, and I will be visiting again. Do you do newsletters by email?
Hello there. I discovered your site by means of Google even as searching for a comparable subject, your website got here up. It looks great. I've bookmarked it in my google bookmarks to come back then.
Awesome write-up. I am a regular visitor of your web site and appreciate you taking the time to maintain the excellent site. I will be a frequent visitor for a long time.
Awesome write-up. I am a regular visitor of your blog and appreciate you taking the time to maintain the excellent site. I'll be a regular visitor for a really long time.
Thanks for the blog article. Fantastic.
Awesome write-up. I am a normal visitor of your blog and appreciate you taking the time to maintain the nice site. I'll be a frequent visitor for a really long time.
Hiya, I am really glad I have found this information. Today bloggers publish only about gossip and internet stuff and this is actually annoying. A good site with interesting content, that's what I need. Thank you for making this site, and I will be visiting again. Do you do newsletters by email?
Hey there. I discovered your website via Google whilst looking for a related subject, your web site got here up. It appears to be good. I have bookmarked it in my google bookmarks to visit then.
This web site certainly has all of the information I needed about this subject and didn at know who to ask.
Hiya, I am really glad I have found this information. Today bloggers publish only about gossip and net stuff and this is actually frustrating. A good site with exciting content, that's what I need. Thank you for making this web site, and I will be visiting again. Do you do newsletters by email?
Awesome post. I am a normal visitor of your website and appreciate you taking the time to maintain the excellent site. I'll be a frequent visitor for a long time.
Thanks for disclosing the particular brilliant post. A person explained the hyperlink constructing methods amazingly.
Hi there. I discovered your website by means of Google at the same time as searching for a similar subject, your site got here up. It appears great. I've bookmarked it in my google bookmarks to visit then.
si ca c est pas de l infos qui tue sa race
Hi there. I discovered your site by the use of Google at the same time as looking for a comparable matter, your site came up. It appears to be good. I have bookmarked it in my google bookmarks to visit then.
very handful of web-sites that transpire to become comprehensive beneath, from our point of view are undoubtedly very well worth checking out
You are my inspiration , I own few blogs and very sporadically run out from to post .
Hey there. I discovered your web site via Google even as searching for a similar matter, your website got here up. It looks good. I have bookmarked it in my google bookmarks to visit then.
Hiya, I am really glad I have found this info. Today bloggers publish only about gossip and internet stuff and this is actually irritating. A good blog with interesting content, this is what I need. Thank you for making this web site, and I will be visiting again. Do you do newsletters by email?
Some truly prime articles on this web site , bookmarked.
Hiya, I am really glad I've found this info. Today bloggers publish only about gossip and net stuff and this is actually annoying. A good blog with interesting content, this is what I need. Thanks for making this website, and I'll be visiting again. Do you do newsletters by email?
You are my aspiration , I own few blogs and often run out from to post.
Awesome post. I’m a normal visitor of your blog and appreciate you taking the time to maintain the excellent site. I will be a frequent visitor for a really long time.
Hiya, I'm really glad I have found this info. Today bloggers publish just about gossip and web stuff and this is really frustrating. A good website with exciting content, this is what I need. Thank you for making this site, and I will be visiting again. Do you do newsletters by email?
It is really a nice and useful piece of info. I am glad that you shared this helpful information with us. Please keep us informed like this. Thanks for sharing.
This blog was how do I say it? Relevant!! Finally I have found something which helped me. Appreciate it!
Hey there. I found your web site by way of Google at the same time as looking for a comparable subject, your site came up. It seems good. I've bookmarked it in my google bookmarks to come back then.
I really liked your article.Much thanks again.
Informative and precise Its difficult to find informative and accurate information but here I noted
Hiya, I am really glad I have found this info. Today bloggers publish just about gossip and net stuff and this is really irritating. A good web site with interesting content, this is what I need. Thanks for making this web site, and I'll be visiting again. Do you do newsletters by email?
Hello there. I found your website by the use of Google whilst looking for a comparable topic, your website came up. It seems good. I've bookmarked it in my google bookmarks to visit then.
Hiya, I'm really glad I've found this information. Today bloggers publish only about gossip and web stuff and this is really frustrating. A good website with interesting content, that's what I need. Thanks for making this web site, and I will be visiting again. Do you do newsletters by email?
Hi there. I found your web site via Google at the same time as looking for a comparable topic, your website came up. It seems to be great. I've bookmarked it in my google bookmarks to come back then.
This awesome blog is definitely interesting and besides informative. I have found helluva handy advices out of it. I ad love to return every once in a while. Thanks!
Hi there. I discovered your web site by the use of Google at the same time as looking for a related subject, your website got here up. It appears to be good. I have bookmarked it in my google bookmarks to visit then.
Awesome post. I am a normal visitor of your web site and appreciate you taking the time to maintain the nice site. I will be a frequent visitor for a long time.
This is a set of words, not an essay. you will be incompetent
Awesome write-up. I am a normal visitor of your blog and appreciate you taking the time to maintain the excellent site. I will be a frequent visitor for a long time.
Wow, wonderful blog layout! How long have you been blogging for? you make blogging look easy. The overall look of your web site is magnificent, as well as the content!
Hi there. I found your site by the use of Google even as looking for a similar subject, your site came up. It seems great. I have bookmarked it in my google bookmarks to come back then.
Hiya, I'm really glad I have found this information. Today bloggers publish only about gossip and web stuff and this is really frustrating. A good website with exciting content, that is what I need. Thank you for making this website, and I'll be visiting again. Do you do newsletters by email?
I cannot thank you enough for the article.Really looking forward to read more. Cool.
Awesome post. I’m a normal visitor of your site and appreciate you taking the time to maintain the nice site. I'll be a regular visitor for a really long time.
Thanks-a-mundo for the post.Thanks Again. Cool.
Hello there. I found your blog by means of Google while searching for a comparable topic, your web site came up. It looks great. I have bookmarked it in my google bookmarks to visit then.
Awesome post. I’m a regular visitor of your blog and appreciate you taking the time to maintain the excellent site. I'll be a frequent visitor for a really long time.
Pretty! This was a really wonderful post. Thank you for supplying these details.
There is certainly a lot to find out about this subject. I really like all the points you ave made.
Hiya, I am really glad I've found this info. Nowadays bloggers publish just about gossip and web stuff and this is really annoying. A good website with exciting content, that's what I need. Thanks for making this web site, and I will be visiting again. Do you do newsletters by email?
That is a really good tip particularly to those fresh to the blogosphere. Simple but very precise info Thanks for sharing this one. A must read article!
Your style is very unique in comparison to other folks I ave read stuff from. Thank you for posting when you have the opportunity, Guess I all just book mark this site.
Awesome post. I’m a normal visitor of your blog and appreciate you taking the time to maintain the excellent site. I will be a regular visitor for a really long time.
It’s really a great and useful piece of info. I am glad that you shared this helpful information with us. Please keep us informed like this. Thank you for sharing.
Hiya, I am really glad I have found this info. Today bloggers publish only about gossip and net stuff and this is actually irritating. A good website with exciting content, this is what I need. Thanks for making this web-site, and I will be visiting again. Do you do newsletters by email?
Awesome post. I’m a regular visitor of your site and appreciate you taking the time to maintain the excellent site. I will be a regular visitor for a long time.
Hiya, I am really glad I have found this info. Nowadays bloggers publish only about gossip and net stuff and this is actually frustrating. A good web site with interesting content, this is what I need. Thanks for making this web site, and I'll be visiting again. Do you do newsletters by email?
Awesome write-up. I am a normal visitor of your blog and appreciate you taking the time to maintain the nice site. I will be a regular visitor for a long time.
Hi there. I found your website by the use of Google while looking for a similar matter, your site came up. It appears to be great. I have bookmarked it in my google bookmarks to visit then.
Hiya, I'm really glad I have found this information. Today bloggers publish just about gossip and internet stuff and this is really irritating. A good web site with exciting content, that is what I need. Thanks for making this site, and I'll be visiting again. Do you do newsletters by email?
Hiya, I'm really glad I've found this info. Today bloggers publish only about gossip and internet stuff and this is actually frustrating. A good blog with interesting content, this is what I need. Thank you for making this web site, and I will be visiting again. Do you do newsletters by email?
Hiya, I am really glad I have found this information. Today bloggers publish only about gossip and web stuff and this is really frustrating. A good site with exciting content, this is what I need. Thanks for making this web site, and I'll be visiting again. Do you do newsletters by email?
Awesome post. I am a normal visitor of your blog and appreciate you taking the time to maintain the excellent site. I'll be a regular visitor for a long time.
Hiya, I am really glad I have found this info. Today bloggers publish only about gossip and internet stuff and this is actually annoying. A good site with interesting content, that is what I need. Thanks for making this web-site, and I will be visiting again. Do you do newsletters by email?
Awesome post. I am a regular visitor of your site and appreciate you taking the time to maintain the nice site. I will be a regular visitor for a really long time.
Awesome write-up. I am a normal visitor of your web site and appreciate you taking the time to maintain the nice site. I will be a frequent visitor for a really long time.
Hiya, I'm really glad I have found this information. Today bloggers publish only about gossip and internet stuff and this is really annoying. A good blog with interesting content, this is what I need. Thanks for making this web-site, and I will be visiting again. Do you do newsletters by email?
Hiya, I am really glad I've found this information. Today bloggers publish only about gossip and web stuff and this is actually annoying. A good site with exciting content, that's what I need. Thank you for making this web-site, and I will be visiting again. Do you do newsletters by email?
Hello there. I found your web site by way of Google at the same time as searching for a comparable topic, your web site got here up. It looks great. I've bookmarked it in my google bookmarks to visit then.
Awesome post. I’m a normal visitor of your web site and appreciate you taking the time to maintain the excellent site. I'll be a frequent visitor for a long time.
Hiya, I am really glad I have found this information. Nowadays bloggers publish just about gossip and internet stuff and this is actually frustrating. A good website with interesting content, that is what I need. Thank you for making this web-site, and I will be visiting again. Do you do newsletters by email?
Hello there. I found your blog via Google while searching for a related subject, your website got here up. It seems to be good. I've bookmarked it in my google bookmarks to visit then.
Hi there. I discovered your website by means of Google at the same time as searching for a comparable topic, your site came up. It appears good. I have bookmarked it in my google bookmarks to come back then.
Hiya, I'm really glad I have found this information. Today bloggers publish only about gossip and net stuff and this is really irritating. A good website with exciting content, that's what I need. Thank you for making this website, and I'll be visiting again. Do you do newsletters by email?
Hi there. I found your site by way of Google whilst searching for a related topic, your site came up. It seems to be great. I have bookmarked it in my google bookmarks to come back then.
Awesome write-up. I’m a regular visitor of your web site and appreciate you taking the time to maintain the nice site. I'll be a regular visitor for a long time.
Hey there. I found your blog via Google at the same time as looking for a similar subject, your site came up. It seems to be great. I've bookmarked it in my google bookmarks to visit then.
Hi there. I found your website by way of Google at the same time as looking for a related matter, your web site came up. It seems to be great. I've bookmarked it in my google bookmarks to visit then.
Awesome write-up. I’m a regular visitor of your blog and appreciate you taking the time to maintain the nice site. I will be a frequent visitor for a really long time.
Hiya, I'm really glad I have found this information. Today bloggers publish only about gossip and net stuff and this is really frustrating. A good website with exciting content, that's what I need. Thanks for making this web-site, and I will be visiting again. Do you do newsletters by email?
This is Very helpful advice in this particular post! It's the little changes which will make the most significant changes. Many thanks for sharing! ... https://www.4shared.com/web/preview/pdf/UQqS-l_ofi
Hi there. I found your site by the use of Google whilst looking for a related matter, your site got here up. It looks good. I've bookmarked it in my google bookmarks to visit then.
placing the other person as webpage link on your page at suitable place and other person will also do similar in favor of
Awesome post. I’m a normal visitor of your web site and appreciate you taking the time to maintain the excellent site. I'll be a regular visitor for a really long time.
Hiya, I am really glad I have found this info. Today bloggers publish just about gossip and net stuff and this is really frustrating. A good site with exciting content, this is what I need. Thank you for making this web site, and I'll be visiting again. Do you do newsletters by email?
Hello there. I found your website by way of Google even as looking for a comparable matter, your web site came up. It seems to be great. I've bookmarked it in my google bookmarks to come back then.
Hiya, I'm really glad I have found this information. Today bloggers publish only about gossip and internet stuff and this is actually annoying. A good website with interesting content, this is what I need. Thank you for making this website, and I'll be visiting again. Do you do newsletters by email?
Hiya, I'm really glad I have found this information. Nowadays bloggers publish only about gossip and net stuff and this is really frustrating. A good website with interesting content, this is what I need. Thanks for making this web site, and I'll be visiting again. Do you do newsletters by email?
Hey there. I found your website by means of Google whilst searching for a similar topic, your site got here up. It seems good. I have bookmarked it in my google bookmarks to visit then.
Hiya, I am really glad I have found this information. Today bloggers publish just about gossip and internet stuff and this is actually irritating. A good website with exciting content, that is what I need. Thank you for making this web-site, and I will be visiting again. Do you do newsletters by email?
Awesome post. I’m a regular visitor of your web site and appreciate you taking the time to maintain the nice site. I'll be a frequent visitor for a really long time.
Very good article post.Really looking forward to read more. Cool.
Awesome post. I’m a regular visitor of your blog and appreciate you taking the time to maintain the nice site. I will be a frequent visitor for a long time.
Hiya, I am really glad I have found this info. Today bloggers publish just about gossip and web stuff and this is really irritating. A good blog with exciting content, that is what I need. Thanks for making this web-site, and I will be visiting again. Do you do newsletters by email?
Hiya, I'm really glad I have found this information. Nowadays bloggers publish just about gossip and web stuff and this is actually irritating. A good site with interesting content, this is what I need. Thanks for making this site, and I'll be visiting again. Do you do newsletters by email?
Hi there. I discovered your web site via Google while searching for a comparable subject, your site came up. It seems great. I have bookmarked it in my google bookmarks to come back then.
Wow, marvelous weblog format! How lengthy have you ever been running a blog for? Excellent weblog right here! Additionally your site quite a bit up very fast!
Hiya, I am really glad I've found this information. Nowadays bloggers publish only about gossip and web stuff and this is really irritating. A good web site with exciting content, this is what I need. Thanks for making this web site, and I will be visiting again. Do you do newsletters by email?
Hello there. I discovered your blog by the use of Google at the same time as looking for a related topic, your site came up. It appears good. I have bookmarked it in my google bookmarks to visit then.
Hiya, I am really glad I've found this info. Today bloggers publish just about gossip and internet stuff and this is actually irritating. A good blog with interesting content, this is what I need. Thanks for making this web-site, and I'll be visiting again. Do you do newsletters by email?
Looking forward to reading more. Great post.Really looking forward to read more. Want more.
Hello there. I discovered your web site by means of Google whilst looking for a comparable topic, your web site got here up. It appears to be good. I've bookmarked it in my google bookmarks to come back then.
Hello there. I found your web site via Google while searching for a similar matter, your web site came up. It seems great. I've bookmarked it in my google bookmarks to visit then.
Hey there. I discovered your web site by way of Google while looking for a related subject, your web site came up. It seems to be great. I've bookmarked it in my google bookmarks to come back then.
Hey there. I discovered your web site via Google even as searching for a comparable topic, your site got here up. It seems great. I have bookmarked it in my google bookmarks to come back then.
Hi there. I discovered your blog by way of Google while looking for a similar matter, your web site got here up. It appears to be great. I have bookmarked it in my google bookmarks to visit then.
Hello there. I found your web site by way of Google while looking for a comparable matter, your site came up. It seems to be good. I've bookmarked it in my google bookmarks to visit then.
Hello there. I discovered your blog via Google even as looking for a related subject, your site came up. It appears great. I've bookmarked it in my google bookmarks to visit then.
Hi there. I found your blog via Google while searching for a comparable topic, your site got here up. It appears good. I've bookmarked it in my google bookmarks to come back then.
Hello there. I found your site by way of Google whilst looking for a comparable topic, your web site got here up. It appears good. I have bookmarked it in my google bookmarks to come back then.
Thanks-a-mundo for the blog article.Really looking forward to read more. Fantastic.
MetroClick specializes in building completely interactive products like Photo Booth for rental or sale, Touch Screen Kiosks, Large Touch Screen Displays , Monitors, Digital Signages and experiences. With our own hardware production facility and in-house software development teams, we are able to achieve the highest level of customization and versatility for Photo Booths, Touch Screen Kiosks, Touch Screen Monitors and Digital Signage. Visit MetroClick in NYC at http://www.metroclick.com/ or , 121 Varick St, New York, NY 10013, +1 646-843-0888
Hello there. I discovered your blog by means of Google while searching for a comparable matter, your web site came up. It looks good. I have bookmarked it in my google bookmarks to visit then.
Hello there. I found your website by means of Google while searching for a similar topic, your website got here up. It appears great. I've bookmarked it in my google bookmarks to visit then.
Kudos This was a really wonderful post. Thank you for providing these details. http://tinyurl.com/y4psg367
Hiya, I'm really glad I have found this information. Today bloggers publish just about gossip and web stuff and this is really annoying. A good site with exciting content, this is what I need. Thank you for making this website, and I will be visiting again. Do you do newsletters by email?
Awesome write-up. I am a regular visitor of your blog and appreciate you taking the time to maintain the excellent site. I will be a frequent visitor for a really long time.
Hiya, I'm really glad I've found this information. Nowadays bloggers publish just about gossip and web stuff and this is actually irritating. A good blog with interesting content, this is what I need. Thanks for making this site, and I will be visiting again. Do you do newsletters by email?
Very neat blog article.Thanks Again. Great.
MetroClick specializes in building completely interactive products like Photo Booth for rental or sale, Touch Screen Kiosks, Large Touch Screen Displays , Monitors, Digital Signages and experiences. With our own hardware production facility and in-house software development teams, we are able to achieve the highest level of customization and versatility for Photo Booths, Touch Screen Kiosks, Touch Screen Monitors and Digital Signage. Visit MetroClick in NYC at http://www.metroclick.com/ or , 121 Varick St, New York, NY 10013, +1 646-843-0888
Hey there. I found your blog by means of Google while looking for a similar matter, your site got here up. It seems to be good. I have bookmarked it in my google bookmarks to visit then.
Hi there. I discovered your web site by way of Google whilst looking for a comparable matter, your web site got here up. It seems good. I have bookmarked it in my google bookmarks to come back then.
Hiya, I'm really glad I have found this information. Today bloggers publish just about gossip and web stuff and this is really irritating. A good site with interesting content, this is what I need. Thanks for making this site, and I'll be visiting again. Do you do newsletters by email?
Hello there. I discovered your blog by the use of Google at the same time as looking for a similar topic, your website got here up. It appears to be good. I've bookmarked it in my google bookmarks to come back then.
Hiya, I'm really glad I've found this info. Nowadays bloggers publish just about gossip and internet stuff and this is actually irritating. A good website with interesting content, this is what I need. Thanks for making this website, and I will be visiting again. Do you do newsletters by email?
Awesome write-up. I’m a regular visitor of your blog and appreciate you taking the time to maintain the excellent site. I will be a regular visitor for a long time.
Hiya, I'm really glad I have found this info. Nowadays bloggers publish only about gossip and net stuff and this is really irritating. A good blog with interesting content, this is what I need. Thanks for making this web site, and I will be visiting again. Do you do newsletters by email?
Hello there. I found your blog by way of Google whilst searching for a comparable subject, your website got here up. It appears great. I have bookmarked it in my google bookmarks to visit then.
Very good post. I definitely appreciate this site. Stick with it!
Awesome post. I’m a normal visitor of your blog and appreciate you taking the time to maintain the nice site. I will be a frequent visitor for a long time.
Hiya, I am really glad I've found this information. Nowadays bloggers publish only about gossip and net stuff and this is really annoying. A good blog with interesting content, this is what I need. Thanks for making this web site, and I will be visiting again. Do you do newsletters by email?
Very good post. I will be experiencing many of these issues as well..
Hi there. I discovered your site by the use of Google while looking for a related topic, your website got here up. It seems to be good. I have bookmarked it in my google bookmarks to come back then.
Hi there. I discovered your blog by means of Google even as searching for a related subject, your site came up. It seems to be good. I have bookmarked it in my google bookmarks to visit then.
Hi there. I discovered your web site by the use of Google at the same time as looking for a related matter, your web site came up. It looks great. I've bookmarked it in my google bookmarks to come back then.
Hiya, I am really glad I've found this info. Nowadays bloggers publish only about gossip and net stuff and this is actually frustrating. A good web site with interesting content, this is what I need. Thank you for making this web-site, and I'll be visiting again. Do you do newsletters by email?
Hello there. I discovered your blog by means of Google while looking for a similar topic, your site got here up. It appears great. I've bookmarked it in my google bookmarks to visit then.
Awesome write-up. I’m a regular visitor of your web site and appreciate you taking the time to maintain the nice site. I'll be a frequent visitor for a long time.
Awesome post. I am a regular visitor of your blog and appreciate you taking the time to maintain the excellent site. I will be a regular visitor for a really long time.
Hello there. I found your blog by means of Google at the same time as looking for a similar topic, your site got here up. It appears to be good. I have bookmarked it in my google bookmarks to visit then.
Hey there. I discovered your site via Google at the same time as searching for a comparable topic, your web site came up. It seems good. I have bookmarked it in my google bookmarks to come back then.
This website definitely has all of the info I needed about this subject and didn at know who to ask.
This unique blog is no doubt educating as well as amusing. I have found a lot of helpful things out of it. I ad love to go back every once in a while. Thanks!
Really enjoyed this blog.Thanks Again. Really Cool.
Hiya, I am really glad I have found this info. Nowadays bloggers publish just about gossip and net stuff and this is really irritating. A good blog with interesting content, this is what I need. Thank you for making this site, and I will be visiting again. Do you do newsletters by email?
Awesome post. I am a normal visitor of your site and appreciate you taking the time to maintain the nice site. I'll be a regular visitor for a really long time.
Awesome write-up. I’m a regular visitor of your website and appreciate you taking the time to maintain the nice site. I will be a frequent visitor for a long time.
Hiya, I am really glad I have found this info. Nowadays bloggers publish just about gossip and web stuff and this is really irritating. A good website with exciting content, this is what I need. Thanks for making this site, and I'll be visiting again. Do you do newsletters by email?
Hiya, I am really glad I've found this info. Nowadays bloggers publish only about gossip and net stuff and this is actually annoying. A good website with interesting content, that's what I need. Thanks for making this web site, and I'll be visiting again. Do you do newsletters by email?
Hey there. I discovered your site by way of Google even as searching for a comparable subject, your web site came up. It looks good. I have bookmarked it in my google bookmarks to visit then.
Awesome write-up. I am a regular visitor of your web site and appreciate you taking the time to maintain the excellent site. I'll be a regular visitor for a really long time.
Hello there. I found your blog by way of Google while looking for a related topic, your web site came up. It appears to be good. I've bookmarked it in my google bookmarks to come back then.
The rest of Great Britain changed to Circumcision Style on 1 January
Awesome write-up. I’m a normal visitor of your web site and appreciate you taking the time to maintain the nice site. I will be a frequent visitor for a long time.
Hiya, I am really glad I've found this info. Today bloggers publish only about gossip and net stuff and this is really annoying. A good site with exciting content, that's what I need. Thank you for making this website, and I will be visiting again. Do you do newsletters by email?
Hey there. I discovered your blog via Google while looking for a similar topic, your site got here up. It appears great. I've bookmarked it in my google bookmarks to visit then.
Awesome write-up. I am a regular visitor of your website and appreciate you taking the time to maintain the nice site. I will be a frequent visitor for a really long time.
Awesome post. I’m a regular visitor of your web site and appreciate you taking the time to maintain the nice site. I'll be a regular visitor for a really long time.
Awesome post. I am a normal visitor of your website and appreciate you taking the time to maintain the nice site. I'll be a regular visitor for a really long time.
Hello there. I found your blog by way of Google whilst looking for a comparable subject, your web site got here up. It appears to be good. I have bookmarked it in my google bookmarks to come back then.
Hey there. I found your blog by the use of Google at the same time as looking for a related topic, your site got here up. It seems to be great. I've bookmarked it in my google bookmarks to come back then.
Awesome post. I am a regular visitor of your blog and appreciate you taking the time to maintain the excellent site. I will be a frequent visitor for a really long time.
Awesome write-up. I am a normal visitor of your web site and appreciate you taking the time to maintain the excellent site. I'll be a regular visitor for a really long time.
Hello there. I found your site by the use of Google whilst looking for a comparable matter, your site got here up. It appears great. I've bookmarked it in my google bookmarks to visit then.
Hello there. I found your site by way of Google at the same time as searching for a similar subject, your web site came up. It appears good. I've bookmarked it in my google bookmarks to visit then.
Seriously Thank you for your help, this site has been a great relief from the books,
Awesome write-up. I am a regular visitor of your web site and appreciate you taking the time to maintain the excellent site. I'll be a frequent visitor for a really long time.
Hi there. I discovered your blog via Google while searching for a comparable matter, your web site got here up. It looks great. I have bookmarked it in my google bookmarks to visit then.
Awesome write-up. I am a regular visitor of your blog and appreciate you taking the time to maintain the excellent site. I'll be a regular visitor for a long time.
Awesome write-up. I am a regular visitor of your site and appreciate you taking the time to maintain the excellent site. I will be a frequent visitor for a really long time.
Hello there. I found your site by way of Google while looking for a similar topic, your site came up. It looks good. I've bookmarked it in my google bookmarks to visit then.
Hiya, I am really glad I have found this info. Today bloggers publish just about gossip and web stuff and this is actually irritating. A good web site with interesting content, this is what I need. Thank you for making this website, and I'll be visiting again. Do you do newsletters by email?
Hey there. I found your web site by means of Google whilst searching for a related matter, your site got here up. It seems to be great. I have bookmarked it in my google bookmarks to come back then.
Hi there. I discovered your website by way of Google while searching for a related matter, your website came up. It looks good. I have bookmarked it in my google bookmarks to visit then.
Awesome post. I am a regular visitor of your web site and appreciate you taking the time to maintain the nice site. I will be a frequent visitor for a long time.
Hello there. I discovered your web site by means of Google even as searching for a similar matter, your site came up. It appears good. I have bookmarked it in my google bookmarks to visit then.
Hiya, I'm really glad I've found this information. Nowadays bloggers publish just about gossip and net stuff and this is actually annoying. A good website with interesting content, that's what I need. Thank you for making this site, and I will be visiting again. Do you do newsletters by email?
Hiya, I'm really glad I have found this information. Nowadays bloggers publish just about gossip and internet stuff and this is actually annoying. A good site with exciting content, that's what I need. Thank you for making this website, and I'll be visiting again. Do you do newsletters by email?
Hello there. I found your site by the use of Google whilst searching for a related subject, your website got here up. It seems great. I have bookmarked it in my google bookmarks to visit then.
Hiya, I am really glad I have found this information. Today bloggers publish only about gossip and internet stuff and this is really frustrating. A good website with exciting content, that is what I need. Thanks for making this web-site, and I will be visiting again. Do you do newsletters by email?
Hi there. I discovered your web site via Google while looking for a related topic, your site came up. It seems great. I've bookmarked it in my google bookmarks to visit then.
Hiya, I am really glad I've found this information. Today bloggers publish just about gossip and web stuff and this is actually irritating. A good blog with interesting content, that is what I need. Thanks for making this website, and I'll be visiting again. Do you do newsletters by email?
Hiya, I am really glad I have found this info. Today bloggers publish only about gossip and net stuff and this is actually annoying. A good site with exciting content, that is what I need. Thank you for making this web-site, and I will be visiting again. Do you do newsletters by email?
Hey there. I discovered your site via Google whilst searching for a similar topic, your site came up. It appears good. I've bookmarked it in my google bookmarks to visit then.
Hey there. I discovered your web site by means of Google whilst searching for a related topic, your site came up. It looks great. I have bookmarked it in my google bookmarks to visit then.
Very good blog.Much thanks again. Want more.
Awesome write-up. I’m a normal visitor of your website and appreciate you taking the time to maintain the excellent site. I will be a frequent visitor for a really long time.
Hiya, I'm really glad I have found this info. Nowadays bloggers publish just about gossip and net stuff and this is actually frustrating. A good web site with exciting content, this is what I need. Thanks for making this web-site, and I will be visiting again. Do you do newsletters by email?
Hi there. I found your site via Google while searching for a related topic, your web site came up. It seems to be great. I've bookmarked it in my google bookmarks to visit then.
Hiya, I am really glad I have found this information. Today bloggers publish only about gossip and net stuff and this is really frustrating. A good web site with interesting content, that's what I need. Thanks for making this web site, and I'll be visiting again. Do you do newsletters by email?
Hiya, I am really glad I have found this information. Nowadays bloggers publish only about gossip and internet stuff and this is really annoying. A good website with interesting content, this is what I need. Thank you for making this web-site, and I will be visiting again. Do you do newsletters by email?
Awesome post. I am a regular visitor of your blog and appreciate you taking the time to maintain the nice site. I'll be a regular visitor for a long time.
Hey there. I discovered your web site via Google at the same time as looking for a similar subject, your site got here up. It looks good. I have bookmarked it in my google bookmarks to visit then.
Hiya, I'm really glad I have found this info. Today bloggers publish only about gossip and web stuff and this is actually irritating. A good site with interesting content, this is what I need. Thank you for making this website, and I'll be visiting again. Do you do newsletters by email?
Hello there. I discovered your blog by the use of Google at the same time as looking for a comparable subject, your site came up. It seems good. I have bookmarked it in my google bookmarks to come back then.
Hiya, I'm really glad I have found this information. Nowadays bloggers publish only about gossip and net stuff and this is really frustrating. A good site with exciting content, that is what I need. Thanks for making this site, and I will be visiting again. Do you do newsletters by email?
Great, thanks for sharing this blog. Will read on...
bookmarked!!, I really like your website! http://tinyurl.com/y2nqdpze
Hiya, I'm really glad I have found this information. Nowadays bloggers publish only about gossip and web stuff and this is really irritating. A good website with exciting content, this is what I need. Thanks for making this web site, and I will be visiting again. Do you do newsletters by email?
Hello there. I found your blog by the use of Google at the same time as searching for a similar subject, your site got here up. It looks good. I've bookmarked it in my google bookmarks to visit then.
Hiya, I'm really glad I have found this info. Today bloggers publish only about gossip and internet stuff and this is really annoying. A good blog with interesting content, that is what I need. Thank you for making this website, and I'll be visiting again. Do you do newsletters by email?
Hi there. I found your web site by means of Google even as looking for a similar matter, your web site got here up. It looks good. I've bookmarked it in my google bookmarks to visit then.
Awesome write-up. I am a regular visitor of your website and appreciate you taking the time to maintain the excellent site. I will be a regular visitor for a long time.
Hiya, I am really glad I have found this information. Nowadays bloggers publish just about gossip and internet stuff and this is really frustrating. A good site with interesting content, that is what I need. Thanks for making this site, and I'll be visiting again. Do you do newsletters by email?
Hiya, I am really glad I've found this info. Today bloggers publish just about gossip and net stuff and this is really annoying. A good site with interesting content, this is what I need. Thank you for making this web site, and I will be visiting again. Do you do newsletters by email?
Awesome write-up. I’m a regular visitor of your site and appreciate you taking the time to maintain the excellent site. I'll be a frequent visitor for a long time.
Awesome post. I’m a regular visitor of your website and appreciate you taking the time to maintain the nice site. I'll be a regular visitor for a long time.
Hiya, I'm really glad I have found this info. Today bloggers publish just about gossip and web stuff and this is actually frustrating. A good site with exciting content, that is what I need. Thanks for making this web-site, and I'll be visiting again. Do you do newsletters by email?
Hi there. I discovered your blog by way of Google while looking for a similar topic, your site came up. It seems to be good. I've bookmarked it in my google bookmarks to visit then.
Hey there. I discovered your web site by way of Google at the same time as searching for a related subject, your site came up. It seems to be good. I have bookmarked it in my google bookmarks to come back then.
Awesome write-up. I’m a normal visitor of your site and appreciate you taking the time to maintain the nice site. I'll be a regular visitor for a long time.
Hiya, I am really glad I have found this info. Nowadays bloggers publish just about gossip and web stuff and this is really annoying. A good web site with exciting content, that's what I need. Thanks for making this web-site, and I will be visiting again. Do you do newsletters by email?
Hey there. I found your blog by way of Google at the same time as searching for a similar matter, your website got here up. It looks good. I have bookmarked it in my google bookmarks to visit then.
Hey there. I discovered your website by way of Google while looking for a related topic, your website got here up. It appears to be great. I've bookmarked it in my google bookmarks to visit then.
Awesome write-up. I am a normal visitor of your site and appreciate you taking the time to maintain the excellent site. I'll be a regular visitor for a really long time.
Wow! In the end I got a webpage from where I know
Hi there. I discovered your site by way of Google whilst searching for a comparable matter, your website got here up. It seems to be good. I've bookmarked it in my google bookmarks to come back then.
Hey there. I found your web site by the use of Google at the same time as searching for a related topic, your web site came up. It appears to be good. I have bookmarked it in my google bookmarks to visit then.
Hiya, I'm really glad I've found this information. Today bloggers publish only about gossip and internet stuff and this is really frustrating. A good website with interesting content, this is what I need. Thank you for making this web site, and I'll be visiting again. Do you do newsletters by email?
Awesome post. I am a normal visitor of your web site and appreciate you taking the time to maintain the excellent site. I'll be a regular visitor for a long time.
Hiya, I'm really glad I have found this info. Nowadays bloggers publish just about gossip and web stuff and this is really irritating. A good blog with exciting content, that's what I need. Thanks for making this web site, and I will be visiting again. Do you do newsletters by email?
Hello there. I discovered your site by way of Google even as looking for a similar topic, your website came up. It looks good. I've bookmarked it in my google bookmarks to come back then.
Hi there. I discovered your site via Google whilst searching for a similar topic, your website got here up. It appears to be good. I have bookmarked it in my google bookmarks to visit then.
Hiya, I'm really glad I have found this information. Today bloggers publish just about gossip and web stuff and this is actually annoying. A good website with interesting content, this is what I need. Thank you for making this website, and I will be visiting again. Do you do newsletters by email?
Awesome write-up. I’m a normal visitor of your web site and appreciate you taking the time to maintain the excellent site. I'll be a regular visitor for a really long time.
Im thankful for the article post.Much thanks again. Really Cool.
Awesome write-up. I am a regular visitor of your site and appreciate you taking the time to maintain the nice site. I'll be a regular visitor for a really long time.
Hi there. I found your site by the use of Google while searching for a comparable topic, your website came up. It appears to be great. I have bookmarked it in my google bookmarks to visit then.
Hello there. I found your site by means of Google at the same time as searching for a similar matter, your website came up. It seems great. I have bookmarked it in my google bookmarks to visit then.
Hi there. I discovered your web site by way of Google whilst looking for a similar topic, your site came up. It seems great. I've bookmarked it in my google bookmarks to come back then.
Hi there. I found your web site by way of Google while looking for a similar matter, your website got here up. It looks great. I've bookmarked it in my google bookmarks to come back then.
Awesome post. I’m a normal visitor of your web site and appreciate you taking the time to maintain the nice site. I'll be a regular visitor for a long time.
Im thankful for the article.Thanks Again. Great.
Hiya, I'm really glad I've found this information. Today bloggers publish only about gossip and internet stuff and this is really irritating. A good website with interesting content, that's what I need. Thank you for making this web-site, and I'll be visiting again. Do you do newsletters by email?
Awesome write-up. I’m a normal visitor of your web site and appreciate you taking the time to maintain the excellent site. I will be a regular visitor for a long time.
Awesome post. I’m a regular visitor of your web site and appreciate you taking the time to maintain the excellent site. I will be a frequent visitor for a really long time.
If you are interested to learn Web optimization techniques then you must read this article, I am sure you will obtain much more from this article regarding SEO.
Awesome post. I’m a normal visitor of your site and appreciate you taking the time to maintain the nice site. I'll be a frequent visitor for a long time.
Awesome write-up. I am a normal visitor of your site and appreciate you taking the time to maintain the excellent site. I will be a frequent visitor for a really long time.
Hiya, I am really glad I've found this information. Nowadays bloggers publish just about gossip and web stuff and this is actually frustrating. A good web site with exciting content, that is what I need. Thanks for making this website, and I will be visiting again. Do you do newsletters by email?
Awesome post. I’m a normal visitor of your site and appreciate you taking the time to maintain the nice site. I will be a regular visitor for a long time.
Hello there. I found your web site by way of Google at the same time as searching for a comparable subject, your web site got here up. It appears to be great. I have bookmarked it in my google bookmarks to visit then.
Hey there. I discovered your site by way of Google at the same time as searching for a related subject, your site got here up. It seems to be good. I have bookmarked it in my google bookmarks to come back then.
Awesome write-up. I’m a regular visitor of your web site and appreciate you taking the time to maintain the nice site. I will be a regular visitor for a really long time.
Hello there. I discovered your site by way of Google while searching for a comparable matter, your web site got here up. It looks good. I've bookmarked it in my google bookmarks to visit then.
Awesome write-up. I am a normal visitor of your web site and appreciate you taking the time to maintain the excellent site. I'll be a frequent visitor for a long time.
Heya i am for the first time here. I found this board and I find It really useful & it helped me out a lot. I hope to give something back and help others like you helped me.
Its hard to find good help I am forever saying that its difficult to find quality help, but here is
Hiya, I am really glad I've found this info. Nowadays bloggers publish only about gossip and web stuff and this is actually frustrating. A good blog with exciting content, this is what I need. Thanks for making this website, and I'll be visiting again. Do you do newsletters by email?
Hiya, I'm really glad I've found this information. Today bloggers publish only about gossip and net stuff and this is really irritating. A good blog with interesting content, that's what I need. Thank you for making this website, and I will be visiting again. Do you do newsletters by email?
Awesome post. I’m a regular visitor of your blog and appreciate you taking the time to maintain the excellent site. I'll be a regular visitor for a long time.
Awesome post. I’m a normal visitor of your web site and appreciate you taking the time to maintain the excellent site. I will be a regular visitor for a long time.
Awesome write-up. I am a normal visitor of your web site and appreciate you taking the time to maintain the nice site. I'll be a frequent visitor for a really long time.
Hiya, I am really glad I've found this information. Today bloggers publish just about gossip and web stuff and this is really annoying. A good web site with exciting content, that is what I need. Thank you for making this site, and I'll be visiting again. Do you do newsletters by email?
Hiya, I am really glad I have found this information. Today bloggers publish only about gossip and web stuff and this is actually irritating. A good web site with interesting content, this is what I need. Thank you for making this website, and I will be visiting again. Do you do newsletters by email?
Awesome post. I’m a normal visitor of your site and appreciate you taking the time to maintain the nice site. I'll be a frequent visitor for a long time.
Hello there. I found your site by the use of Google while searching for a related topic, your web site came up. It appears to be great. I have bookmarked it in my google bookmarks to come back then.
Hi there. I found your web site by way of Google even as searching for a related matter, your web site came up. It seems to be good. I've bookmarked it in my google bookmarks to come back then.
Hello there. I found your website by means of Google whilst searching for a comparable topic, your web site came up. It seems to be great. I have bookmarked it in my google bookmarks to come back then.
Awesome post. I’m a regular visitor of your blog and appreciate you taking the time to maintain the excellent site. I will be a regular visitor for a long time.
Awesome post. I am a regular visitor of your blog and appreciate you taking the time to maintain the nice site. I'll be a frequent visitor for a long time.
Awesome post. I’m a normal visitor of your web site and appreciate you taking the time to maintain the nice site. I will be a frequent visitor for a really long time.
Hiya, I'm really glad I have found this info. Today bloggers publish only about gossip and net stuff and this is really irritating. A good web site with exciting content, that's what I need. Thank you for making this web site, and I'll be visiting again. Do you do newsletters by email?
Hiya, I am really glad I have found this information. Today bloggers publish only about gossip and web stuff and this is really annoying. A good site with interesting content, this is what I need. Thank you for making this web site, and I'll be visiting again. Do you do newsletters by email?
Enjoyed every bit of your article post.Really thank you! Really Cool.
Awesome write-up. I am a normal visitor of your site and appreciate you taking the time to maintain the nice site. I'll be a regular visitor for a really long time.
Awesome post. I’m a normal visitor of your blog and appreciate you taking the time to maintain the nice site. I will be a frequent visitor for a really long time.
When I originally commented I clicked the -Notify me when new surveys are added- checkbox now each time a comment is added I recieve four emails sticking with the same comment. Possibly there is that is you can eliminate me from that service? Thanks!
Awesome write-up. I’m a regular visitor of your website and appreciate you taking the time to maintain the nice site. I will be a frequent visitor for a really long time.
Major thanks for the blog post.Really looking forward to read more. Really Great.
Hiya, I'm really glad I have found this info. Nowadays bloggers publish only about gossip and net stuff and this is really annoying. A good blog with interesting content, this is what I need. Thank you for making this site, and I will be visiting again. Do you do newsletters by email?
Hi there. I discovered your web site by way of Google at the same time as searching for a comparable matter, your website came up. It seems good. I have bookmarked it in my google bookmarks to visit then.
Awesome post. I am a normal visitor of your web site and appreciate you taking the time to maintain the nice site. I'll be a regular visitor for a really long time.
Very neat blog article.Much thanks again. Will read on...
Awesome post. I’m a normal visitor of your website and appreciate you taking the time to maintain the excellent site. I will be a frequent visitor for a long time.
Hi there. I found your blog by the use of Google even as searching for a similar matter, your site got here up. It looks good. I have bookmarked it in my google bookmarks to come back then.
Awesome write-up. I’m a regular visitor of your blog and appreciate you taking the time to maintain the excellent site. I will be a frequent visitor for a long time.
Hiya, I am really glad I've found this information. Nowadays bloggers publish only about gossip and web stuff and this is really frustrating. A good site with exciting content, this is what I need. Thanks for making this site, and I will be visiting again. Do you do newsletters by email?
Hi there. I discovered your website by way of Google even as searching for a comparable subject, your website came up. It appears to be great. I've bookmarked it in my google bookmarks to visit then.
Hey there. I discovered your blog via Google even as searching for a comparable topic, your web site came up. It appears to be great. I have bookmarked it in my google bookmarks to visit then.
wow, awesome blog article.Really looking forward to read more.
Awesome write-up. I am a normal visitor of your web site and appreciate you taking the time to maintain the nice site. I'll be a frequent visitor for a really long time.
Hello there. I discovered your website by the use of Google while searching for a related matter, your web site got here up. It seems to be good. I've bookmarked it in my google bookmarks to visit then.
Awesome write-up. I’m a normal visitor of your web site and appreciate you taking the time to maintain the nice site. I'll be a regular visitor for a long time.
Hiya, I am really glad I have found this information. Today bloggers publish just about gossip and internet stuff and this is really frustrating. A good website with exciting content, that is what I need. Thank you for making this site, and I'll be visiting again. Do you do newsletters by email?
Awesome write-up. I am a regular visitor of your website and appreciate you taking the time to maintain the nice site. I will be a frequent visitor for a really long time.
Hey, thanks for the blog article.Really looking forward to read more. Awesome.
Hi there. I discovered your website by means of Google whilst looking for a related matter, your site got here up. It seems good. I have bookmarked it in my google bookmarks to come back then.
Very good article.Much thanks again. Much obliged.
Awesome post. I’m a normal visitor of your web site and appreciate you taking the time to maintain the nice site. I'll be a frequent visitor for a really long time.
Hi there. I discovered your blog by the use of Google while searching for a similar matter, your web site came up. It looks great. I have bookmarked it in my google bookmarks to visit then.
Hiya, I'm really glad I have found this information. Nowadays bloggers publish only about gossip and web stuff and this is actually irritating. A good site with exciting content, this is what I need. Thanks for making this web-site, and I will be visiting again. Do you do newsletters by email?
Hi there. I discovered your blog by means of Google at the same time as looking for a comparable matter, your web site came up. It appears to be great. I've bookmarked it in my google bookmarks to visit then.
I got what you intend, saved to my bookmarks , very nice website .
Hi there. I discovered your website via Google at the same time as searching for a similar subject, your web site got here up. It appears to be great. I've bookmarked it in my google bookmarks to visit then.
Hey there. I discovered your web site by means of Google at the same time as looking for a similar matter, your site got here up. It looks great. I've bookmarked it in my google bookmarks to come back then.
Hiya, I am really glad I have found this info. Today bloggers publish just about gossip and internet stuff and this is really irritating. A good website with exciting content, this is what I need. Thank you for making this website, and I'll be visiting again. Do you do newsletters by email?
Very informative blog article. Great.
pretty beneficial stuff, overall I believe this is really worth a bookmark, thanks
Awesome write-up. I am a regular visitor of your blog and appreciate you taking the time to maintain the nice site. I'll be a regular visitor for a really long time.
Hiya, I'm really glad I've found this information. Nowadays bloggers publish just about gossip and web stuff and this is actually irritating. A good website with exciting content, that is what I need. Thank you for making this web site, and I will be visiting again. Do you do newsletters by email?
Awesome write-up. I’m a normal visitor of your website and appreciate you taking the time to maintain the nice site. I'll be a frequent visitor for a really long time.
Awesome write-up. I’m a normal visitor of your blog and appreciate you taking the time to maintain the excellent site. I will be a frequent visitor for a long time.
Wow, great article.Really thank you! Much obliged.
Awesome post. I’m a normal visitor of your website and appreciate you taking the time to maintain the excellent site. I'll be a frequent visitor for a long time.
Hiya, I'm really glad I have found this information. Nowadays bloggers publish only about gossip and web stuff and this is really frustrating. A good website with interesting content, this is what I need. Thank you for making this website, and I'll be visiting again. Do you do newsletters by email?
Hiya, I am really glad I have found this info. Today bloggers publish just about gossip and net stuff and this is really frustrating. A good web site with interesting content, this is what I need. Thank you for making this site, and I'll be visiting again. Do you do newsletters by email?
Hi there. I discovered your website by means of Google whilst looking for a similar subject, your website got here up. It appears to be great. I've bookmarked it in my google bookmarks to come back then.
Hiya, I am really glad I have found this information. Today bloggers publish just about gossip and internet stuff and this is really frustrating. A good blog with interesting content, this is what I need. Thanks for making this web-site, and I will be visiting again. Do you do newsletters by email?
Quite right! It is good idea. It is ready to support you.
Awesome write-up. I’m a regular visitor of your site and appreciate you taking the time to maintain the excellent site. I will be a regular visitor for a long time.
Hey there. I found your site by means of Google at the same time as searching for a related topic, your site got here up. It appears great. I've bookmarked it in my google bookmarks to come back then.
Hey there. I discovered your website by the use of Google while looking for a related subject, your site came up. It appears good. I've bookmarked it in my google bookmarks to visit then.
Awesome post. I’m a normal visitor of your website and appreciate you taking the time to maintain the nice site. I'll be a regular visitor for a really long time.
Awesome write-up. I’m a regular visitor of your website and appreciate you taking the time to maintain the excellent site. I will be a regular visitor for a long time.
Wow, great article.Really thank you! Really Great.
Hiya, I am really glad I've found this info. Today bloggers publish just about gossip and internet stuff and this is actually irritating. A good website with exciting content, this is what I need. Thank you for making this web-site, and I will be visiting again. Do you do newsletters by email?
Hiya, I'm really glad I've found this info. Nowadays bloggers publish just about gossip and net stuff and this is really irritating. A good website with interesting content, that's what I need. Thanks for making this website, and I'll be visiting again. Do you do newsletters by email?
Hi there. I discovered your web site by means of Google at the same time as looking for a comparable matter, your website came up. It appears to be great. I've bookmarked it in my google bookmarks to come back then.
Hiya, I am really glad I've found this info. Today bloggers publish just about gossip and internet stuff and this is really irritating. A good site with exciting content, that's what I need. Thanks for making this web-site, and I will be visiting again. Do you do newsletters by email?
Hiya, I'm really glad I have found this information. Today bloggers publish just about gossip and net stuff and this is actually irritating. A good website with exciting content, that is what I need. Thanks for making this web site, and I'll be visiting again. Do you do newsletters by email?
Hi there. I found your web site by the use of Google whilst looking for a similar subject, your web site came up. It seems good. I've bookmarked it in my google bookmarks to visit then.
Hiya, I'm really glad I've found this info. Nowadays bloggers publish just about gossip and net stuff and this is actually frustrating. A good web site with interesting content, this is what I need. Thank you for making this web site, and I'll be visiting again. Do you do newsletters by email?
Hello there. I discovered your blog by way of Google even as searching for a similar matter, your web site got here up. It seems great. I've bookmarked it in my google bookmarks to come back then.
Awesome write-up. I am a normal visitor of your website and appreciate you taking the time to maintain the nice site. I will be a frequent visitor for a really long time.
bubble dress are very nice girl dresses and i always ask my girlfriend to wear one.
Awesome write-up. I’m a normal visitor of your site and appreciate you taking the time to maintain the excellent site. I will be a frequent visitor for a long time.
Awesome post. I’m a normal visitor of your website and appreciate you taking the time to maintain the excellent site. I'll be a frequent visitor for a long time.
Hiya, I'm really glad I have found this information. Today bloggers publish only about gossip and web stuff and this is actually irritating. A good site with interesting content, this is what I need. Thanks for making this web-site, and I will be visiting again. Do you do newsletters by email?
Hello there. I discovered your blog by way of Google even as searching for a similar subject, your web site came up. It appears to be great. I've bookmarked it in my google bookmarks to visit then.
Hiya, I'm really glad I have found this information. Nowadays bloggers publish just about gossip and net stuff and this is really annoying. A good website with interesting content, that is what I need. Thanks for making this web-site, and I will be visiting again. Do you do newsletters by email?
Awesome write-up. I’m a normal visitor of your website and appreciate you taking the time to maintain the excellent site. I'll be a regular visitor for a long time.
Hiya, I am really glad I've found this information. Nowadays bloggers publish just about gossip and web stuff and this is actually frustrating. A good blog with interesting content, that's what I need. Thanks for making this web site, and I'll be visiting again. Do you do newsletters by email?
Hiya, I'm really glad I've found this information. Nowadays bloggers publish only about gossip and net stuff and this is really irritating. A good site with interesting content, this is what I need. Thanks for making this site, and I'll be visiting again. Do you do newsletters by email?
Hiya, I am really glad I have found this info. Nowadays bloggers publish only about gossip and net stuff and this is really annoying. A good web site with interesting content, that's what I need. Thanks for making this web site, and I'll be visiting again. Do you do newsletters by email?
Hello there. I found your website via Google while looking for a comparable matter, your site got here up. It seems to be great. I have bookmarked it in my google bookmarks to visit then.
Hiya, I am really glad I've found this information. Today bloggers publish only about gossip and web stuff and this is really irritating. A good web site with interesting content, this is what I need. Thanks for making this web-site, and I'll be visiting again. Do you do newsletters by email?
Hey there. I discovered your blog by means of Google at the same time as searching for a comparable topic, your site got here up. It seems to be good. I have bookmarked it in my google bookmarks to come back then.
Awesome post. I’m a normal visitor of your blog and appreciate you taking the time to maintain the excellent site. I will be a frequent visitor for a long time.
Awesome post. I am a regular visitor of your website and appreciate you taking the time to maintain the excellent site. I will be a regular visitor for a really long time.
Hi there. I discovered your web site via Google whilst searching for a related topic, your web site came up. It seems to be great. I have bookmarked it in my google bookmarks to visit then.
Very informative blog post.Much thanks again. Keep writing.
Hi there. I found your web site by means of Google whilst searching for a similar matter, your website came up. It seems great. I have bookmarked it in my google bookmarks to come back then.
Awesome post. I am a normal visitor of your site and appreciate you taking the time to maintain the excellent site. I will be a frequent visitor for a long time.
VOeOgI Keep in the excellent function, I read few articles on this website along with I conceive your web blog is incredibly interesting and contains got companies of fantastic info.
Hiya, I am really glad I have found this information. Today bloggers publish only about gossip and net stuff and this is really annoying. A good site with exciting content, that is what I need. Thank you for making this website, and I will be visiting again. Do you do newsletters by email?
Awesome write-up. I’m a normal visitor of your website and appreciate you taking the time to maintain the nice site. I will be a frequent visitor for a long time.
Hey there. I discovered your web site by way of Google while searching for a similar matter, your web site got here up. It appears to be great. I've bookmarked it in my google bookmarks to come back then.
Hi there. I found your website by means of Google while looking for a comparable topic, your website came up. It seems great. I have bookmarked it in my google bookmarks to come back then.
Awesome post. I’m a normal visitor of your site and appreciate you taking the time to maintain the nice site. I'll be a regular visitor for a really long time.
Hello there. I found your web site by the use of Google whilst searching for a related topic, your website came up. It appears good. I've bookmarked it in my google bookmarks to come back then.
Awesome post. I am a normal visitor of your blog and appreciate you taking the time to maintain the excellent site. I'll be a regular visitor for a really long time.
Hello there. I discovered your site by the use of Google even as searching for a similar matter, your website came up. It seems good. I've bookmarked it in my google bookmarks to visit then.
Awesome post. I am a normal visitor of your blog and appreciate you taking the time to maintain the nice site. I'll be a regular visitor for a long time.
Hey there. I found your blog via Google whilst searching for a similar matter, your site got here up. It seems to be great. I've bookmarked it in my google bookmarks to visit then.
Awesome write-up. I am a regular visitor of your website and appreciate you taking the time to maintain the nice site. I will be a regular visitor for a really long time.
Awesome write-up. I am a normal visitor of your website and appreciate you taking the time to maintain the excellent site. I will be a regular visitor for a long time.
Hiya, I am really glad I have found this information. Nowadays bloggers publish just about gossip and web stuff and this is really annoying. A good site with exciting content, that's what I need. Thanks for making this website, and I will be visiting again. Do you do newsletters by email?
Awesome post. I’m a normal visitor of your website and appreciate you taking the time to maintain the nice site. I'll be a frequent visitor for a long time.
Hiya, I'm really glad I have found this info. Today bloggers publish just about gossip and net stuff and this is really frustrating. A good web site with interesting content, this is what I need. Thanks for making this website, and I'll be visiting again. Do you do newsletters by email?
Hiya, I am really glad I've found this information. Nowadays bloggers publish just about gossip and net stuff and this is actually irritating. A good blog with exciting content, this is what I need. Thanks for making this web site, and I will be visiting again. Do you do newsletters by email?
Awesome write-up. I’m a normal visitor of your website and appreciate you taking the time to maintain the excellent site. I'll be a regular visitor for a really long time.
Hey there. I found your site by way of Google while searching for a similar topic, your website came up. It seems great. I have bookmarked it in my google bookmarks to visit then.
Hiya, I'm really glad I've found this info. Today bloggers publish only about gossip and internet stuff and this is really frustrating. A good blog with interesting content, this is what I need. Thank you for making this website, and I will be visiting again. Do you do newsletters by email?
Hello there. I found your blog via Google while searching for a similar topic, your web site got here up. It appears to be great. I've bookmarked it in my google bookmarks to come back then.
Hiya, I'm really glad I have found this information. Nowadays bloggers publish only about gossip and web stuff and this is actually annoying. A good site with exciting content, that's what I need. Thanks for making this website, and I'll be visiting again. Do you do newsletters by email?
Fantastic article post.Thanks Again. Really Great.
Awesome post. I’m a regular visitor of your blog and appreciate you taking the time to maintain the nice site. I will be a frequent visitor for a really long time.
Hello there. I found your web site by way of Google even as looking for a similar matter, your website got here up. It seems good. I have bookmarked it in my google bookmarks to visit then.
Hello there. I discovered your blog by way of Google even as searching for a related subject, your website got here up. It appears good. I have bookmarked it in my google bookmarks to visit then.
Awesome post. I am a normal visitor of your site and appreciate you taking the time to maintain the excellent site. I'll be a regular visitor for a long time.
Hey there. I discovered your site via Google even as searching for a comparable matter, your web site got here up. It seems to be good. I have bookmarked it in my google bookmarks to visit then.
Hiya, I'm really glad I've found this information. Nowadays bloggers publish only about gossip and internet stuff and this is really annoying. A good website with exciting content, that's what I need. Thank you for making this website, and I'll be visiting again. Do you do newsletters by email?
Hello there. I discovered your site via Google while searching for a comparable topic, your web site got here up. It appears to be good. I've bookmarked it in my google bookmarks to come back then.
Awesome write-up. I am a regular visitor of your site and appreciate you taking the time to maintain the nice site. I'll be a frequent visitor for a long time.
Awesome post. I am a regular visitor of your web site and appreciate you taking the time to maintain the excellent site. I will be a frequent visitor for a really long time.
Hiya, I'm really glad I've found this information. Today bloggers publish just about gossip and net stuff and this is actually irritating. A good site with exciting content, that is what I need. Thanks for making this website, and I will be visiting again. Do you do newsletters by email?
Hiya, I'm really glad I have found this information. Today bloggers publish only about gossip and internet stuff and this is actually frustrating. A good blog with interesting content, this is what I need. Thank you for making this site, and I will be visiting again. Do you do newsletters by email?
Awesome write-up. I’m a normal visitor of your website and appreciate you taking the time to maintain the nice site. I'll be a regular visitor for a really long time.
Hello there. I found your site by the use of Google even as searching for a related subject, your website came up. It appears to be good. I have bookmarked it in my google bookmarks to come back then.
Great, thanks for sharing this article.Really looking forward to read more. Fantastic.
Hey there. I discovered your site by way of Google at the same time as searching for a related matter, your site came up. It appears good. I have bookmarked it in my google bookmarks to visit then.
Hey there. I found your blog by means of Google while searching for a related subject, your site got here up. It appears good. I've bookmarked it in my google bookmarks to come back then.
Hello there. I discovered your website by means of Google whilst looking for a similar subject, your website got here up. It looks good. I've bookmarked it in my google bookmarks to visit then.
Hiya, I am really glad I have found this info. Today bloggers publish only about gossip and net stuff and this is actually frustrating. A good blog with exciting content, that's what I need. Thank you for making this web-site, and I'll be visiting again. Do you do newsletters by email?
Awesome write-up. I’m a normal visitor of your blog and appreciate you taking the time to maintain the nice site. I'll be a frequent visitor for a long time.
Awesome post. I am a normal visitor of your blog and appreciate you taking the time to maintain the excellent site. I'll be a frequent visitor for a really long time.
Awesome post. I’m a regular visitor of your blog and appreciate you taking the time to maintain the excellent site. I'll be a frequent visitor for a long time.
Awesome write-up. I’m a normal visitor of your blog and appreciate you taking the time to maintain the nice site. I will be a regular visitor for a long time.
Awesome post. I am a regular visitor of your site and appreciate you taking the time to maintain the nice site. I'll be a frequent visitor for a really long time.
Awesome post. I am a normal visitor of your web site and appreciate you taking the time to maintain the excellent site. I'll be a frequent visitor for a really long time.
Hey there. I found your site by the use of Google even as looking for a related matter, your web site got here up. It looks good. I have bookmarked it in my google bookmarks to come back then.
Hi there. I discovered your blog by the use of Google at the same time as looking for a related matter, your site came up. It appears to be great. I've bookmarked it in my google bookmarks to visit then.
Hi there. I discovered your site via Google while looking for a related subject, your website got here up. It appears to be great. I've bookmarked it in my google bookmarks to visit then.
Hey there. I found your blog by the use of Google even as searching for a comparable topic, your site came up. It seems good. I have bookmarked it in my google bookmarks to visit then.
Awesome write-up. I am a regular visitor of your web site and appreciate you taking the time to maintain the excellent site. I'll be a regular visitor for a really long time.
Hiya, I am really glad I have found this information. Nowadays bloggers publish just about gossip and web stuff and this is actually irritating. A good blog with exciting content, this is what I need. Thank you for making this website, and I will be visiting again. Do you do newsletters by email?
Hiya, I am really glad I have found this information. Nowadays bloggers publish just about gossip and web stuff and this is actually irritating. A good site with exciting content, that is what I need. Thank you for making this website, and I will be visiting again. Do you do newsletters by email?
Hey there. I found your website by the use of Google while looking for a comparable subject, your site came up. It seems to be great. I've bookmarked it in my google bookmarks to come back then.
Hiya, I am really glad I've found this information. Nowadays bloggers publish just about gossip and internet stuff and this is really annoying. A good web site with interesting content, this is what I need. Thanks for making this web-site, and I will be visiting again. Do you do newsletters by email?
Awesome post. I am a regular visitor of your website and appreciate you taking the time to maintain the excellent site. I will be a regular visitor for a long time.
Hey there. I discovered your web site by the use of Google at the same time as searching for a similar subject, your site came up. It seems great. I have bookmarked it in my google bookmarks to visit then.
Awesome post. I am a normal visitor of your blog and appreciate you taking the time to maintain the excellent site. I'll be a regular visitor for a really long time.
Hiya, I am really glad I've found this info. Nowadays bloggers publish only about gossip and net stuff and this is actually irritating. A good website with exciting content, this is what I need. Thank you for making this web site, and I'll be visiting again. Do you do newsletters by email?
Hiya, I'm really glad I've found this information. Nowadays bloggers publish only about gossip and net stuff and this is really annoying. A good web site with exciting content, this is what I need. Thank you for making this web site, and I'll be visiting again. Do you do newsletters by email?
Awesome post. I am a normal visitor of your site and appreciate you taking the time to maintain the nice site. I will be a frequent visitor for a really long time.
tYfd0d Thanks again for the article post.Really looking forward to read more. Want more.
Hey, thanks for the article.Thanks Again. Will read on...
Awesome write-up. I’m a regular visitor of your website and appreciate you taking the time to maintain the nice site. I'll be a regular visitor for a long time.
Awesome post. I am a regular visitor of your web site and appreciate you taking the time to maintain the excellent site. I will be a regular visitor for a really long time.
Hey there. I discovered your blog by way of Google while searching for a related subject, your website came up. It looks good. I've bookmarked it in my google bookmarks to come back then.
Hiya, I'm really glad I've found this info. Today bloggers publish just about gossip and net stuff and this is actually irritating. A good blog with exciting content, this is what I need. Thanks for making this web site, and I'll be visiting again. Do you do newsletters by email?
Awesome post. I am a regular visitor of your site and appreciate you taking the time to maintain the nice site. I will be a regular visitor for a really long time.
Awesome write-up. I am a regular visitor of your site and appreciate you taking the time to maintain the nice site. I'll be a frequent visitor for a long time.
Awesome write-up. I am a regular visitor of your blog and appreciate you taking the time to maintain the excellent site. I will be a regular visitor for a really long time.
Hi there. I discovered your web site by means of Google at the same time as looking for a similar topic, your site got here up. It seems to be great. I have bookmarked it in my google bookmarks to visit then.
Hello there. I discovered your blog by means of Google while searching for a comparable subject, your web site came up. It seems to be great. I've bookmarked it in my google bookmarks to visit then.
Awesome post. I’m a regular visitor of your website and appreciate you taking the time to maintain the nice site. I'll be a frequent visitor for a long time.
Hey there. I found your blog via Google at the same time as looking for a similar matter, your web site came up. It appears great. I've bookmarked it in my google bookmarks to come back then.
Hey there. I found your web site by the use of Google while searching for a related topic, your web site got here up. It appears good. I have bookmarked it in my google bookmarks to visit then.
Hi there. I discovered your site by the use of Google even as looking for a related topic, your website got here up. It appears to be great. I've bookmarked it in my google bookmarks to visit then.
Hiya, I'm really glad I have found this info. Nowadays bloggers publish just about gossip and internet stuff and this is actually irritating. A good site with exciting content, that's what I need. Thank you for making this site, and I will be visiting again. Do you do newsletters by email?
Awesome post. I am a regular visitor of your website and appreciate you taking the time to maintain the nice site. I'll be a frequent visitor for a long time.
Hi there. I discovered your web site by means of Google at the same time as searching for a related matter, your web site got here up. It looks great. I've bookmarked it in my google bookmarks to come back then.
Hiya, I'm really glad I have found this information. Nowadays bloggers publish only about gossip and net stuff and this is actually frustrating. A good website with exciting content, this is what I need. Thanks for making this website, and I will be visiting again. Do you do newsletters by email?
Awesome post. I’m a regular visitor of your website and appreciate you taking the time to maintain the excellent site. I'll be a regular visitor for a long time.
Hi there. I found your site via Google at the same time as searching for a comparable matter, your website got here up. It appears to be good. I've bookmarked it in my google bookmarks to visit then.
Hello there. I discovered your blog by way of Google even as searching for a similar matter, your site got here up. It appears great. I've bookmarked it in my google bookmarks to visit then.
Hello there. I discovered your website by means of Google at the same time as searching for a related subject, your website got here up. It seems great. I've bookmarked it in my google bookmarks to visit then.
Hiya, I'm really glad I've found this information. Nowadays bloggers publish just about gossip and web stuff and this is actually irritating. A good site with exciting content, that's what I need. Thanks for making this web-site, and I will be visiting again. Do you do newsletters by email?
Awesome write-up. I am a regular visitor of your blog and appreciate you taking the time to maintain the nice site. I will be a frequent visitor for a long time.
Hiya, I am really glad I've found this information. Nowadays bloggers publish only about gossip and web stuff and this is actually irritating. A good site with exciting content, this is what I need. Thank you for making this web site, and I'll be visiting again. Do you do newsletters by email?
Hi there. I found your site by means of Google while looking for a comparable topic, your web site got here up. It seems to be good. I've bookmarked it in my google bookmarks to visit then.
Hey there. I discovered your web site by way of Google whilst searching for a similar topic, your website got here up. It appears good. I've bookmarked it in my google bookmarks to come back then.
Hi there. I found your blog by means of Google while looking for a comparable topic, your web site came up. It appears to be great. I have bookmarked it in my google bookmarks to visit then.
Fantastic blog.Really looking forward to read more. Keep writing.
Appreciate you sharing, great blog.Thanks Again. Really Cool.
A round of applause for your post. Want more.
This website is really a walk-through rather than the knowledge you wished concerning this and didn’t know who to ask. Glimpse here, and you’ll absolutely discover it.
Very informative blog post.Really thank you!
This is an awesome website. I will keep checking back!
Awesome post , I am going to spend more time researching this topic
Thank you ever so for you blog post.Thanks Again. Keep writing.
Appreciate you sharing, great article post.
Major thanks for the blog article. Cool.
I really liked your article post.Really looking forward to read more.
I appreciate you sharing this article.Really thank you!
Really appreciate you sharing this post. Fantastic.
I think this is a real great blog article.Really looking forward to read more. Much obliged.
Great, thanks for sharing this article.Really thank you! Really Great.
I just want to tell you that I am very new to blogs and honestly savored you're blog site. More than likely I’m going to bookmark your site . You definitely have good writings. Many thanks for sharing with us your web-site.
A big thank you for your article post.Really thank you! Much obliged.
Hey, thanks for the blog post.Really looking forward to read more. Cool.
I really liked your article.Really looking forward to read more. Cool.
I really liked your post.Really thank you! Really Cool.
Major thankies for the article.Really thank you! Cool.
Major thanks for the article.Really thank you! Awesome.
Great, thanks for sharing this blog article. Fantastic.
"Great - I should certainly pronounce, impressed with your web site. I had no trouble navigating through all the tabs as well as related information ended up being truly easy to do to access. I recently found what I hoped for before you know it at all. Quite unusual. Is likely to appreciate it for those who add forums or anything, website theme. a tones way for your customer to communicate. Nice task.."
and in Spain from the fourteenth to the sixteenth century
Muchos Gracias for your blog article.Much thanks again. Great.
Thanks so much for the blog.Really thank you! Keep writing.
Thanks for sharing, this is a fantastic article. Cool.
Thanks a lot for the blog article.Thanks Again. Cool.
Thanks for the post.Really looking forward to read more. Really Great.
I think this is a real great blog.Much thanks again. Really Great.
Thank you ever so for you blog post.
Really enjoyed this blog article.Thanks Again. Much obliged.
Thanks for the article.Much thanks again. Awesome.
Wow, great post.Really looking forward to read more. Really Great.
Say, you got a nice post.Thanks Again.
I was able to find good info from your content. visit - http://7media.unblog.fr/2019/05/25/why-you-should-talk-to-a-lawyer-following-an-auto-accident/
"Say, you got a nice article.Thanks Again. Great."
"One thing I want to comment on is that weightloss routine fast can be performed by the suitable diet and exercise. Ones size not only affects the look, but also the quality of life. Self-esteem, depressive disorder, health risks, in addition to physical capabilities are influenced in extra weight. It is possible to just make everything right and still gain. In such a circumstance, a condition may be the perpetrator. While an excessive amount food and never enough exercising are usually at fault, common medical ailments and trusted prescriptions may greatly enhance size. Many thanks for your post here."
Read http://lindseyschmid.unblog.fr/2019/04/15/a-word-of-advice-for-job-aspirants/ - I need to to thank you for this fantastic read!! I definitely enjoyed every little bit of it. I have got you book marked to check out new things you post…
Fantastic article post.Much thanks again.
"I really enjoy the blog article.Really thank you! Great."
Really enjoyed this article.Really looking forward to read more. Really Cool.
Im obliged for the article post.Much thanks again. Cool.
Thank you ever so for you article.Really thank you! Really Great.
Great blog post.Really looking forward to read more. Will read on...
This was used in Germany and England until the thirteenth century
Thanks a lot for the blog article.Really looking forward to read more. Really Cool.
I could not refrain from commenting. Exceptionally well written! gov news https://penzu.com/p/5a0f78e1
I truly appreciate this article post.Much thanks again. Cool.
wow, awesome blog post.Much thanks again. Awesome.
Thank you ever so for you blog.Much thanks again.
Very informative article post.Really looking forward to read more. Really Great.
Fantastic blog article.Really thank you! Want more.
A round of applause for your article post.Really thank you! Really Cool.
This is one awesome blog article.Really looking forward to read more. Really Great.
Thanks a lot for the post.Really looking forward to read more. Fantastic.
This was used in Germany and England until the thirteenth century
A big thank you for your article.Really looking forward to read more. Cool.
wow, awesome article post.Thanks Again. Want more.
Thanks for sharing, this is a fantastic article post.Really looking forward to read more. Much obliged.
Thanks so much for the blog article.Really thank you!
I love reading through a post that will make people think. Also, many thanks for allowing me to comment! Rojgar Samachar - https://v.gd/A66LjT
A big thank you for your article post. Cool.
Thank you ever so for you article.Really looking forward to read more.
Major thanks for the article.Really looking forward to read more. Really Great.
Really appreciate you sharing this blog.Thanks Again. Much obliged.
Saved as a favorite, I love your website!
I wanted to thank you for this wonderful read!! I definitely enjoyed every little bit of it. I have got you book-marked to look at new stuff you postŠ New York Accident Lawyers new york injury lawyer blog - https://www.instapaper.com/p/7035457
I truly appreciate this blog.Much thanks again. Want more.
I quite like reading a post that can make people think. Also, thanks for allowing me to comment! Read this - http://bit.ly/2UM12QH
Hey, thanks for the blog. Fantastic.
Thanks for the blog.Really looking forward to read more. Really Cool.
Thank you for your blog.Really looking forward to read more. Much obliged.
There's definately a lot to know about this subject. I like all of the points you have made. Website new york accident lawyer blog - https://kmia3note.tumblr.com/post/183942600762/failure-to-suspend-medication-who-is-responsible
Great blog post.Really looking forward to read more. Awesome.
Thanks so much for the article.Thanks Again. Fantastic.
I think this is a real great article post.Thanks Again. Keep writing.
I value the blog.Thanks Again. Want more.
Looking forward to reading more. Great blog article. Really Great.
I truly appreciate this article post. Will read on...
Thank you for your blog article. Awesome.
Thanks again for the article.Much thanks again. Cool.
A round of applause for your post.Really looking forward to read more. Cool.
Major thankies for the blog post. Much obliged.
wow, awesome article post. Really Cool.
Major thankies for the article post.Much thanks again. Much obliged.
Thank you ever so for you blog post.Thanks Again. Awesome.
Very good post.Thanks Again. Great.
"Howdy! Would you mind if I share your blog with my myspace group?"
Thanks again for the article.Really looking forward to read more. Cool.
I am so grateful for your blog.Really thank you! Fantastic.
Mex Pharmacy [url=http://allngos.com][/url] Sildenafil 100mg Tablets Prix Du Cialis Au Canada Cialis Langzeit
Looking forward to reading more. Great blog post.Really thank you! Will read on...
Thanks so much for the article. Fantastic.
I really like and appreciate your post.Really looking forward to read more. Keep writing.
Thanks a lot for the blog.Really thank you! Much obliged.
"please check out the web sites we follow, which includes this 1, because it represents our picks in the web"
"Awesome post.Really thank you! Awesome."
Cialis Generico Acquisto Online Quanto Costa Viagra Cuanto Cuesta Cialis [url=http://cialgeneri.com]viagra vs cialis[/url] Levitra Alla Menta Cials Sold In Usa Vendo Kamagra Tenerife Sildenafil 100mg 30 Pills [url=http://buylevi.com]best price on levitra[/url] Doxycycline Mail Order Virginia Beach Isotretinoin mail order Virginia Beach Bebe Avec Clomid Venta Cialis Hermosillo Buy Lasix Canada [url=http://asacdz.com]cialis price[/url] Viagra Sales Online In Uk
Leave A Comment